
1259 Rolling Hills TrailHudson, WI 54016
Mortgage Calculator
Monthly Payment (Est.)
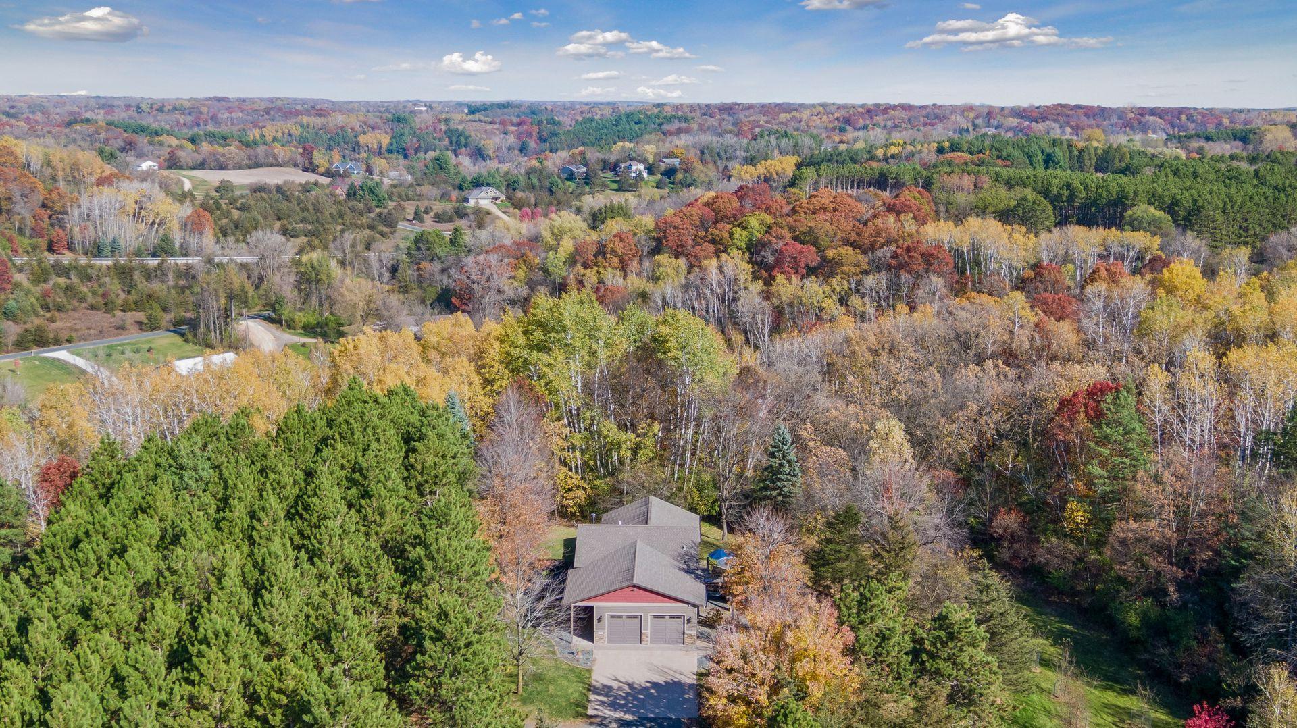
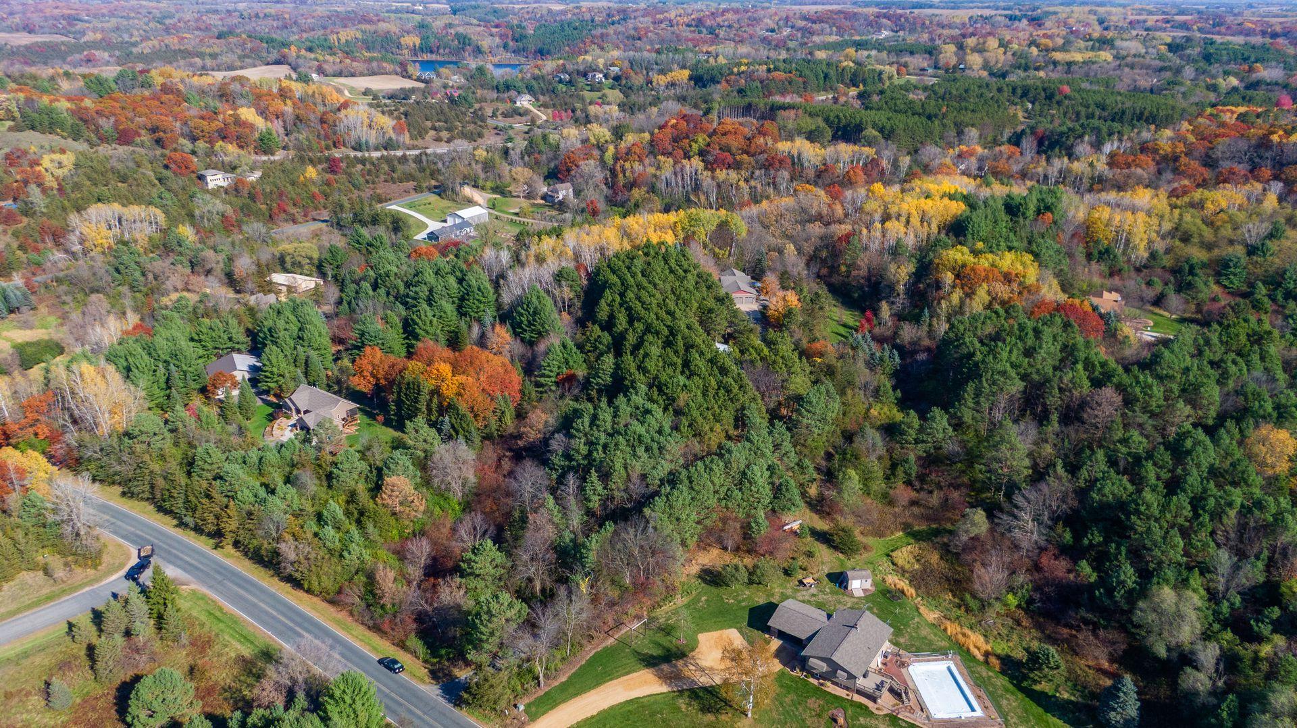
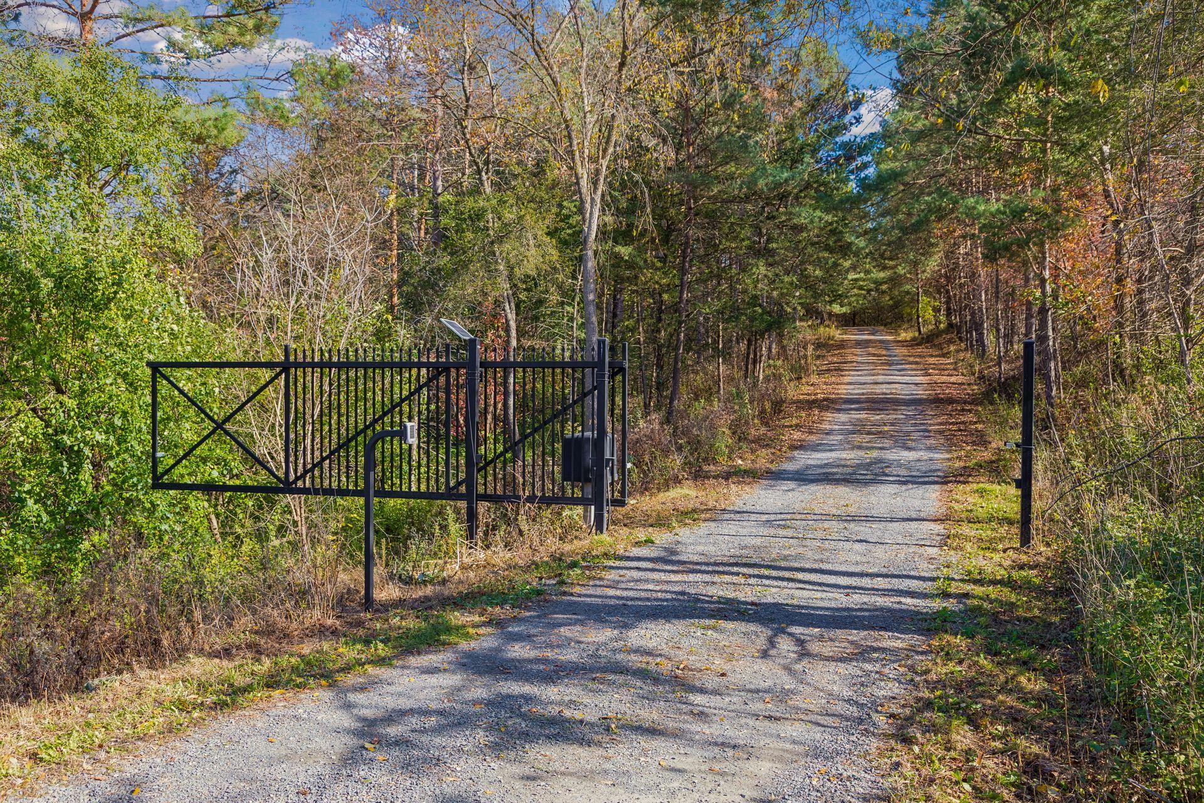
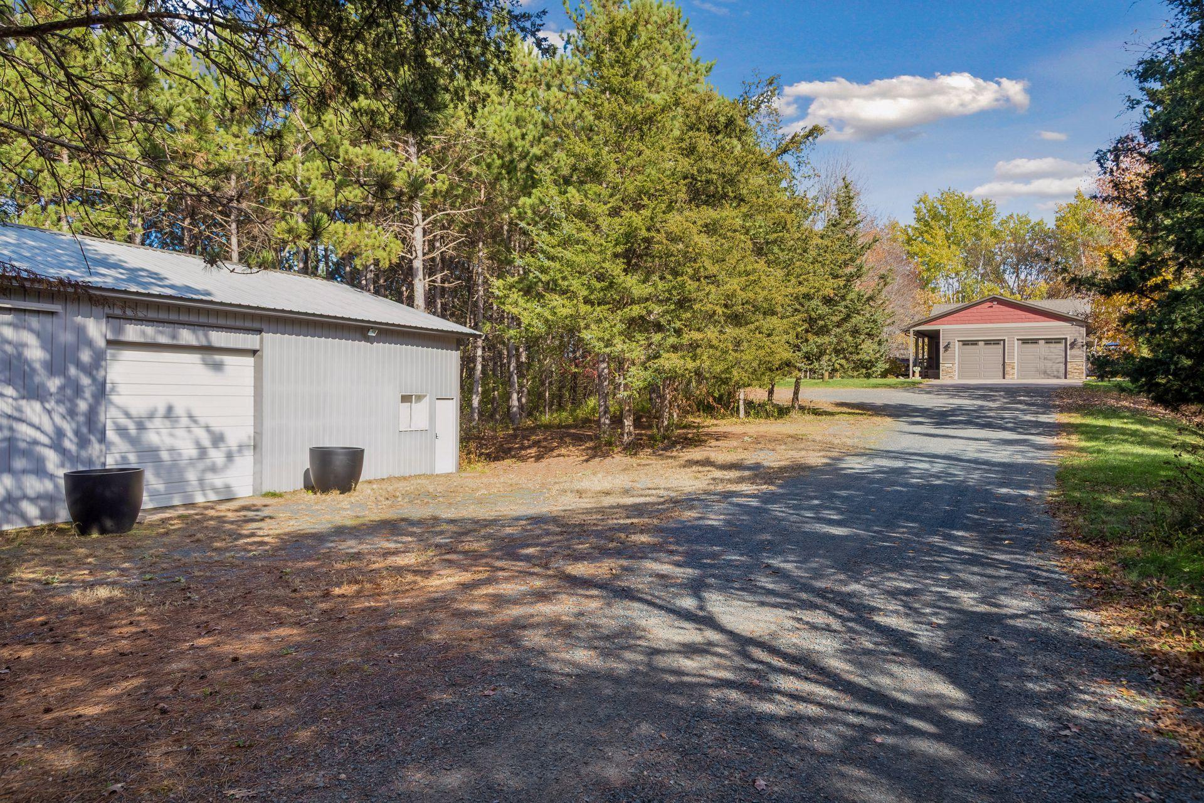
Enter an interest rate to see your estimated monthly payment.A rare blend of peaceful seclusion and effortless convenience, this beautifully reimagined woodland retreat offers a lifestyle that feels worlds away yet is remarkably close to everything. Set on 8.8 private, wooded acres, this is a sanctuary in every season—a place to slow down, reconnect with nature, and savor the simple pleasures of home. Imagine quiet mornings with coffee as hummingbirds visit, afternoons exploring wooded trails, and evenings gathered around a crackling fire beneath a canopy of pines. Rolling farmland, scenic country roads, nearby lakes, rivers, and parks offer endless opportunities for biking, hiking, paddleboarding, swimming, fishing, cross-country skiing, and more. And when the mood calls for it, vibrant Hudson and Stillwater are just minutes away. Thoughtfully remodeled by Ispiri in 2020 with quality finishes, the home blends timeless natural materials with refined modern comforts. Vaulted wood ceilings, wide-plank hardwood floors, and expansive Andersen windows create warmth, openness, and serene woodland views throughout. The captivating great room features a dramatic floor-to-ceiling, stone surround, wood-burning fireplace and deck access, while the incredibly remodeled chef’s kitchen showcases rich cabinetry paired with quartz countertops, professional appliances, and an oversized gathering island. The main-level primary suite is a pleasing escape showcasing a breathtaking, spa-like bath with steam shower and soaking tub; and a second bedroom, adaptable office, and well-appointed mudroom offer versatility and functionality for everyday living. The walkout lower level provides flexibility for relaxing, entertaining, exercise, or guests and recreation rooms, two additional bedrooms, and another stunning bath. Outside, meandering trails wind through towering pines, while multiple decks lending both sunrise and sunset views and a flagstone patio and distinctive fire pit create inviting spaces to unwind and enjoy company. A gated entrance enhances privacy, while an attached two-car garage and partially heated 63'x30' outbuilding provides notable space for hobbies, projects, storage, and recreational equipment. Conveniently close to Willow River State Park, Perch Lake, White Eagle Golf Club, and Hwy 36 and approximately ten minutes from downtown Hudson and Stillwater, the St. Croix River, and I-94, this is more than an exceptional property. It is an invitation to embrace a quieter, more connected way of living—with room to breathe, space to explore, and the best of both worlds just beyond your doorstep.
| 10 hours ago | Listing updated with changes from the MLS | |
| yesterday | Status changed to Active | |
| 7 days ago | Listing first seen on site |

Listing information is provided by Participants of the Northstar MLS. IDX information is provided exclusively for personal, non-commercial use, and may not be used for any purpose other than to identify prospective properties consumers may be interested in purchasing. Information is deemed reliable but not guaranteed. Copyright 2026, Northstar MLS.
Last checked: 2026-11-06 02:08 AM UTC
Did you know? You can invite friends and family to your search. They can join your search, rate and discuss listings with you.