Save
Ask
Tour
Hide
Share
$425,000
New Listing

713 122nd Avenue NW
Coon Rapids, MN 55448

Single Family Residence|Coming Soon
4
Beds
2
Total Baths
2
Full Baths
2,004
SqFt
$212
/SqFt
2006
Built
Subdivision:
Michaels Meadows
County:
Anoka
Listing courtesy of Keller Williams Classic Realty
Call Now: 715-441-1001
Is this the listing for you? We can help make it yours.
715-441-1001
713 122nd Avenue NW713 122nd Avenue NW713 122nd Avenue NW713 122nd Avenue NW
Save
Ask
Tour
Hide
Share

Mortgage Calculator

Monthly Payment (Est.)

Enter an interest rate to see your estimated monthly payment.
Calculator powered by Showcase IDX, a Constellation1 Company. Copyright ©2026 Information is deemed reliable but not guaranteed.

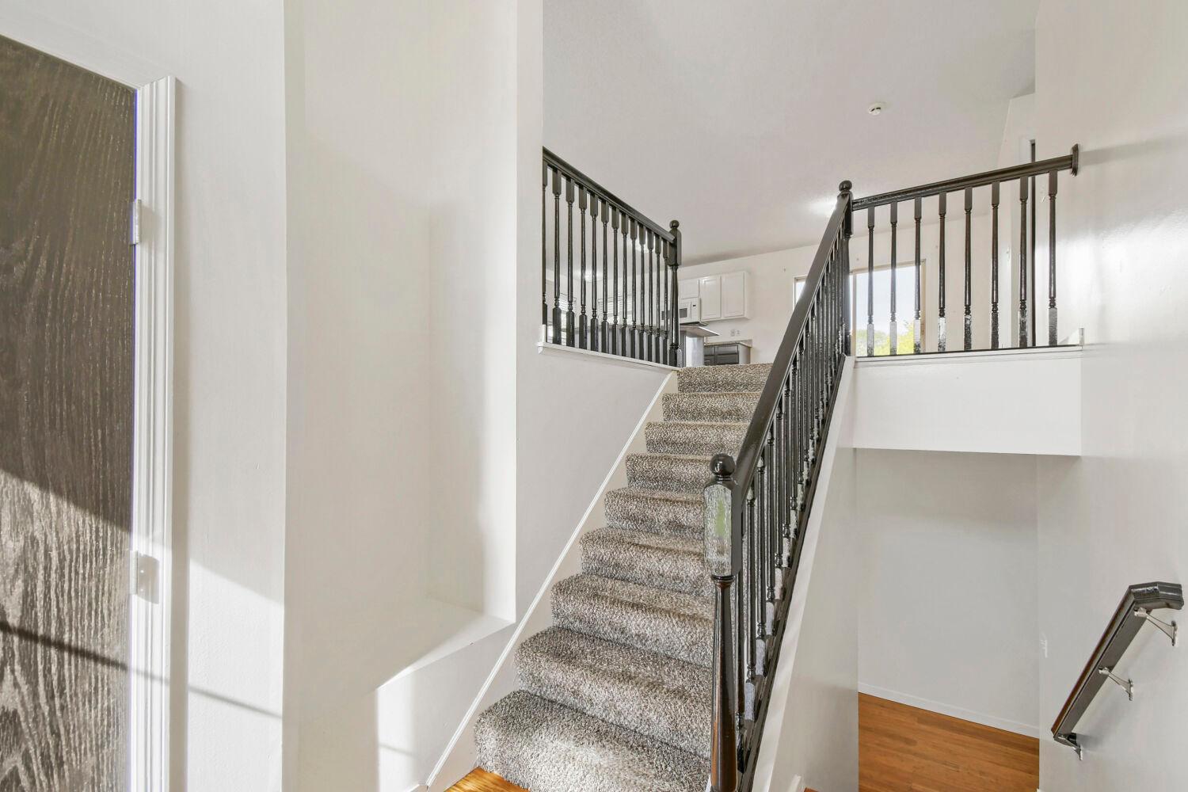
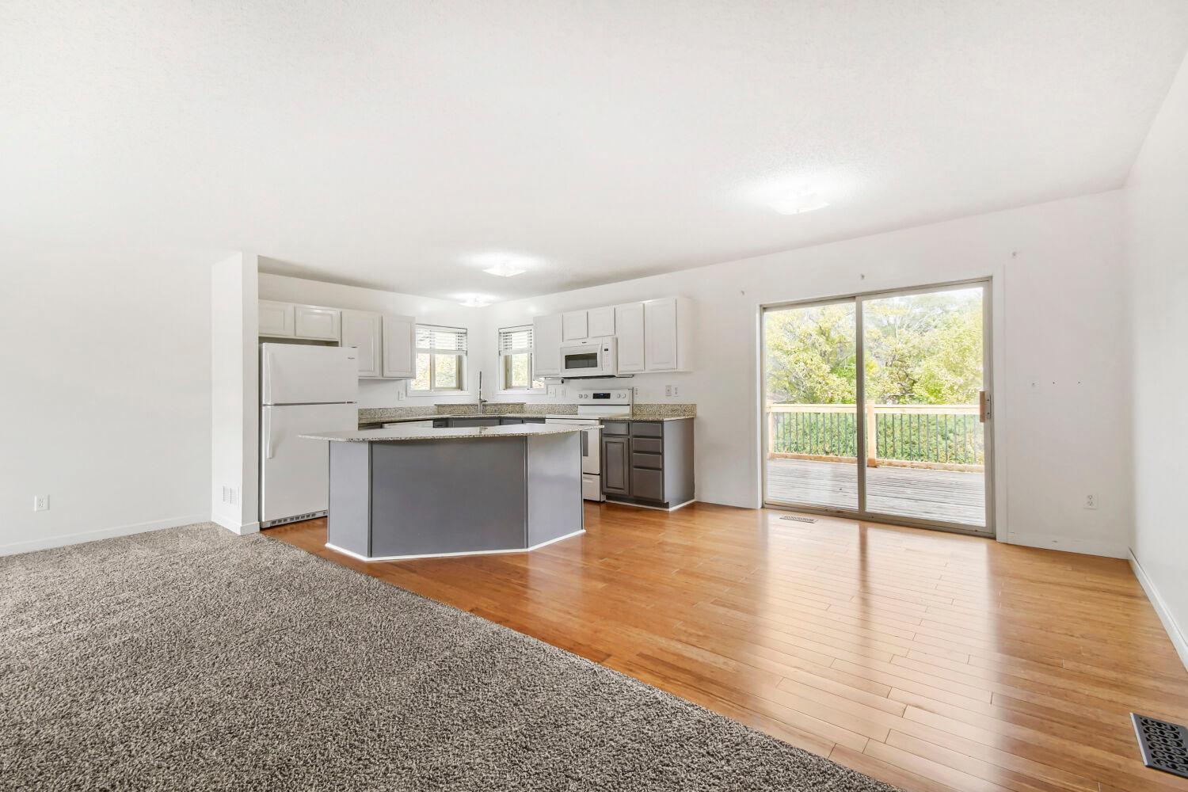
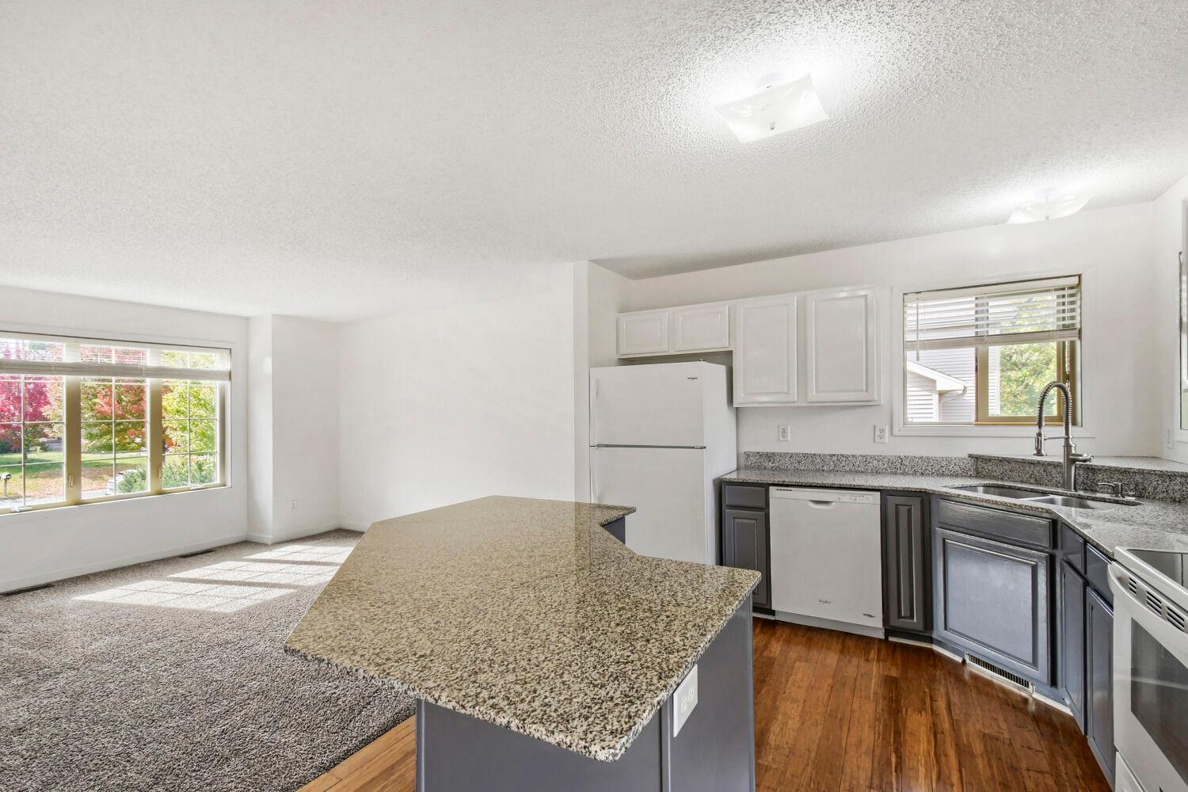
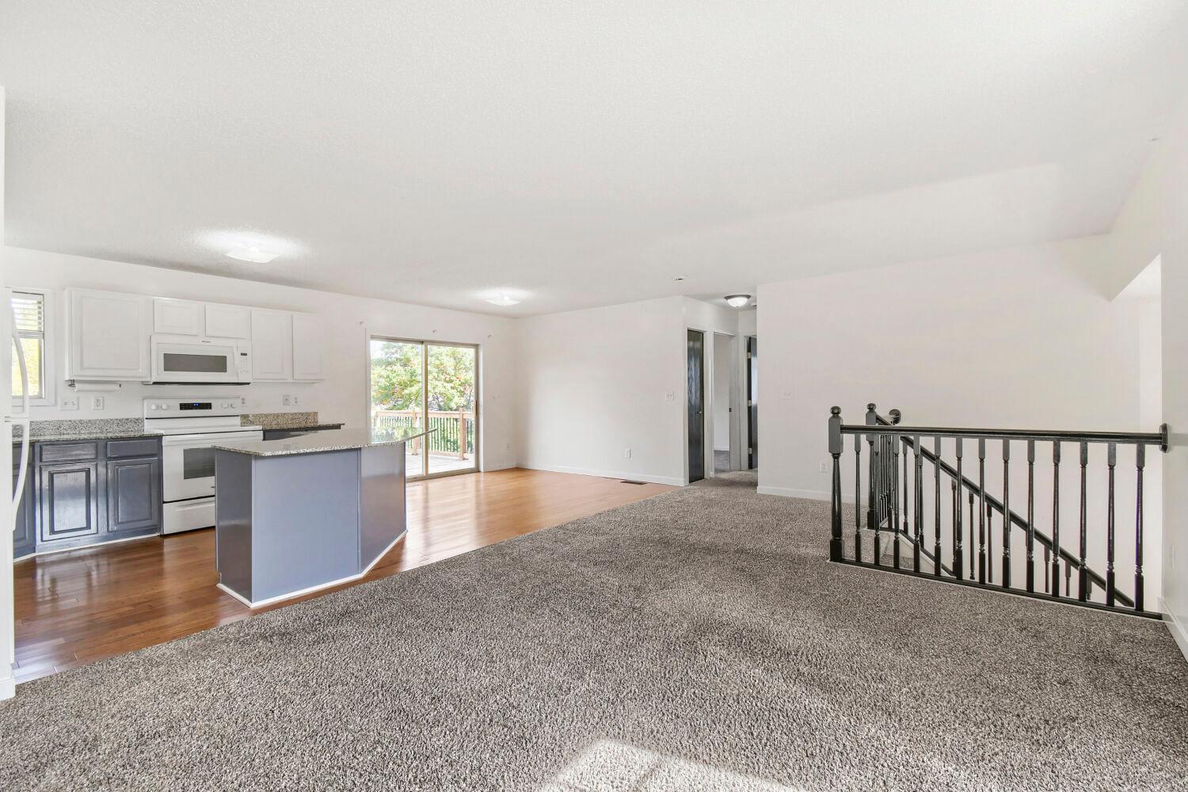
You won't want to miss this home! Sitting on a quiet street with minimal traffic this home is located in an exceptionally desired area. Just one block from Sand Creek Elementary (and close proximity to other schools), just a few blocks away from the exceptional Bunker Hills Park, and situated between all the shopping conveniences of Riverdale and all the entertainment elements of Blaine. The towering and open entry is flooded with light and gives way to the open and spacious upper level with large and functional spacious. The kitchen has a large center island, corner sink with windows, granite countertops and lots of storage and counter space. The living and dining room are generous sizes and a deck off the back is convenient for grilling and gathering. There are 2BR's up, and 2BR's and large family room down with a walkout to the large fenced backyard. Easy to show and a quick close is possible.

Save
Ask
Tour
Hide
Share
Listing Snapshot
Price 
$425,000
Days On Site 
0 Days
Bedrooms 
4
Inside Area (SqFt) 
2,004 sqft
Total Baths 
2
Full Baths 
2
Partial Baths 
N/A
Lot Size 
0.299 Acres
Year Built 
2006
MLS® Number 
7155989
Status 
Coming Soon
Property Tax 
$4,040
HOA/Condo/Coop Fees 
N/A
Sq Ft Source 
N/A
Friends & Family
Recent Activity
5 hours agoListing updated with changes from the MLS®
5 hours agoListing first seen on site
General Features
Acres 
0.299
Attached Garage 
Yes
Foundation 
Block
Garage 
Yes
Garage Spaces 
3
Land Lease 
No
Levels 
Multi/Split
Parking 
AsphaltAttached
Property Sub Type 
Single Family Residence
Sewer 
Public Sewer
SqFt Above 
1096
SqFt Below 
908
SqFt Total 
2104
Water Source 
Public
Zoning 
Residential-Single Family
Interior Features
Appliances 
DishwasherDryerExhaust FanMicrowaveRangeRefrigeratorWasher
Basement 
Walk-Out AccessFinishedFull
Cooling 
Central Air
Electric 
Circuit Breakers
Heating 
Natural GasForced Air
Bedroom 
Dimensions - 16x12Level - Upper
Bedroom 2 
Dimensions - 12x11Level - Upper
Bedroom 3 
Dimensions - 11x11Level - Lower
Bedroom 4 
Dimensions - 11x11Level - Lower
Dining Room 
Dimensions - 12x11Level - Upper
Family Room 
Dimensions - 20x14Level - Lower
Kitchen 
Dimensions - 11x11Level - Upper
Living Room 
Dimensions - 18x14Level - Upper
Save
Ask
Tour
Hide
Share
Exterior Features
Construction Details 
StoneMetal SidingVinyl Siding
Fencing 
FencedFull
Roof 
Asphalt
Community Features
School District 
11 - Anoka-Hennepin
Township 
Coon Rapids
Schools
School District
11 - Anoka-Hennepin
Elementary School
Unknown
Middle School
Unknown
High School
Unknown
Listing courtesy of Keller Williams Classic Realty


Listing information is provided by Participants of the Northstar MLS. IDX information is provided exclusively for personal, non-commercial use, and may not be used for any purpose other than to identify prospective properties consumers may be interested in purchasing. Information is deemed reliable but not guaranteed. Copyright 2026, Northstar MLS.
Last checked: 2026-10-10 07:35 AM UTC

Neighborhood & Commute
Source: Walkscore
Disclosure: Community information and market data powered by Constellation Data Labs. Information is deemed reliable but not guaranteed.
Save
Ask
Tour
Hide
Share