
4100 Jarmann LaneShakopee, MN 55379
Mortgage Calculator
Monthly Payment (Est.)
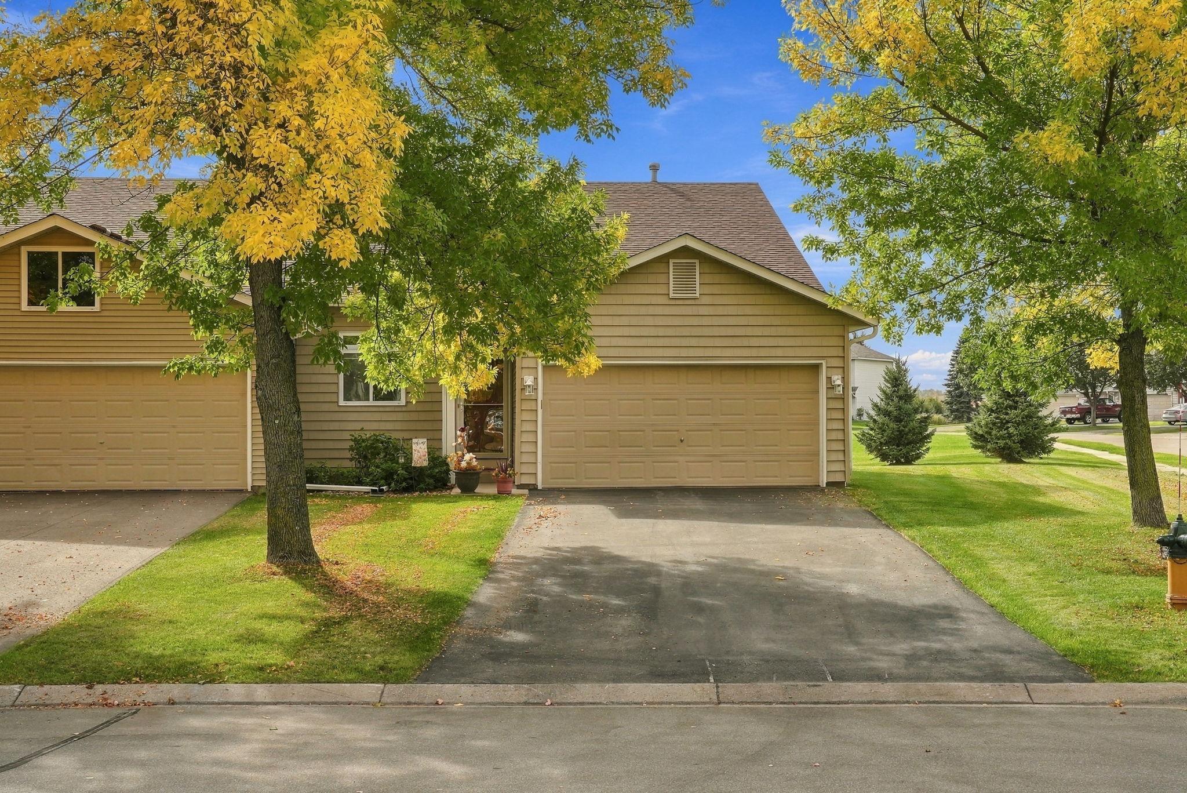
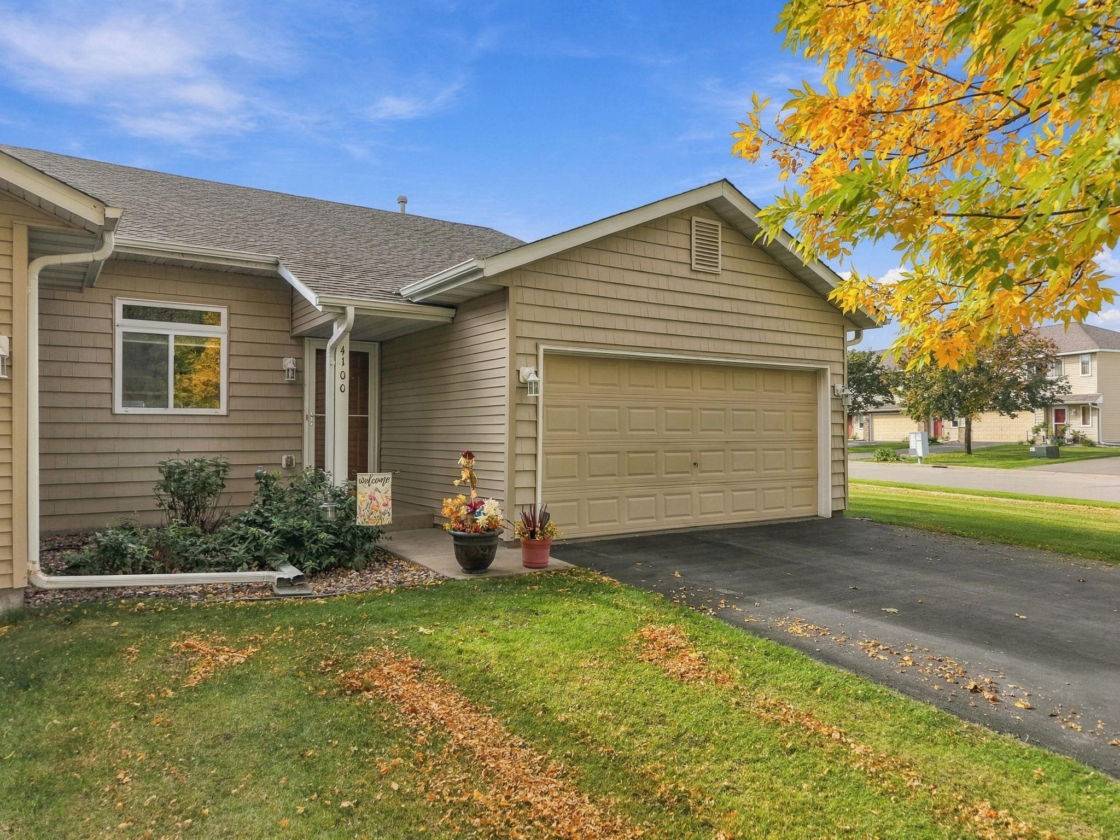
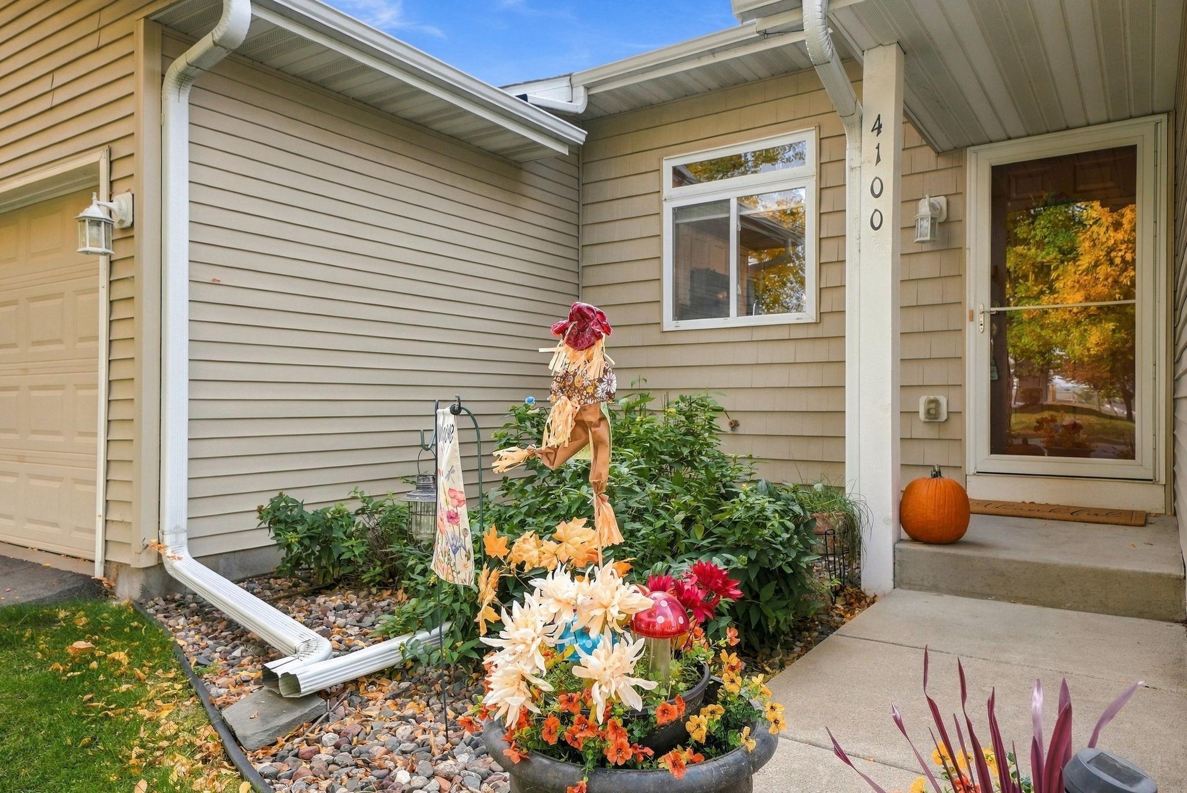
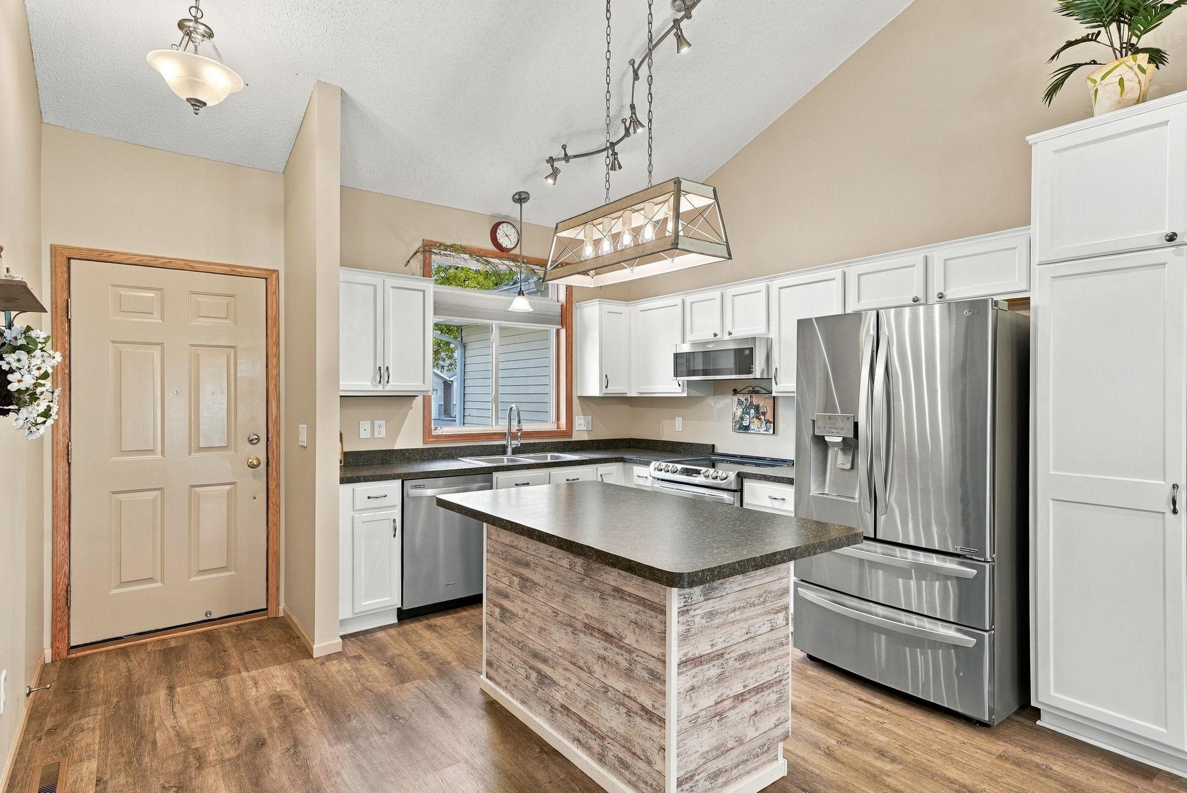
Enter an interest rate to see your estimated monthly payment.An exceptional end-unit townhome with extensive updates, remarkable privacy, and a city park right outside your door! Situated on a desirable corner lot with no neighboring homes on three sides, this move-in-ready residence offers a rare combination of peaceful surroundings, modern conveniences, and easy access to outdoor recreation. Step inside and discover a home where the owners have invested extensively in updates, including high-quality luxury vinyl plank flooring, plush new carpeting, freshly painted walls, and beautifully refreshed bathrooms. The inviting living room features a cozy gas fireplace, while the kitchen offers white cabinetry, an updated island, an added pantry, and a complete suite of newer stainless steel appliances, including a double-oven range. Three generously sized bedrooms provide exceptional closet space, including walk-in closets in both upstairs bedrooms. Both bathrooms have been updated with ceramic tile flooring, modern fixtures, and stylish finishes, while the main-level bath adds the comfort of in-floor heating and a walk-in shower. Additional improvements include a newer water heater, owned water softener, washer and dryer, updated lighting, ceiling fans, smart thermostats, and Wi-Fi-enabled switches. Even the storage is impressive, with an added linen closet, garage shelving, and a spacious concrete-floored crawl space. Step outside to your private patio overlooking the adjacent city park, or enjoy easy access to the Dean Lakes Trail, just a quarter mile away, for walking, biking, and exploring. With its outstanding location, extensive improvements, and exceptional privacy, this is far more than your typical townhome. It's an opportunity to enjoy the convenience of townhome living without sacrificing the space, comfort, or surroundings that make a house feel like home. All information provided in this listing, including but not limited to dimensions, to be verified by the Buyer and Buyer's agent.
| 3 hours ago | Listing updated with changes from the MLS® | |
| 3 hours ago | Status changed to Active | |
| 9 hours ago | Listing first seen on site |

Listing information is provided by Participants of the Northstar MLS. IDX information is provided exclusively for personal, non-commercial use, and may not be used for any purpose other than to identify prospective properties consumers may be interested in purchasing. Information is deemed reliable but not guaranteed. Copyright 2026, Northstar MLS.
Last checked: 2026-10-10 07:35 AM UTC
Did you know? You can invite friends and family to your search. They can join your search, rate and discuss listings with you.