Save
Ask
Tour
Hide
Share
$825,000
New Listing

1425 Monterey Court
Stillwater, MN 55082

Single Family Residence|Coming Soon
5
Beds
4
Total Baths
2
Full Baths
2
Partial Baths
3,460
SqFt
$238
/SqFt
2015
Built
County:
Washington
Listing courtesy of Keller Williams Select Realty
Call Now: 715-441-1001
Is this the listing for you? We can help make it yours.
715-441-1001
1425 Monterey Court1425 Monterey Court1425 Monterey Court1425 Monterey Court
Save
Ask
Tour
Hide
Share

Mortgage Calculator

Monthly Payment (Est.)

Enter an interest rate to see your estimated monthly payment.
Calculator powered by Showcase IDX, a Constellation1 Company. Copyright ©2026 Information is deemed reliable but not guaranteed.

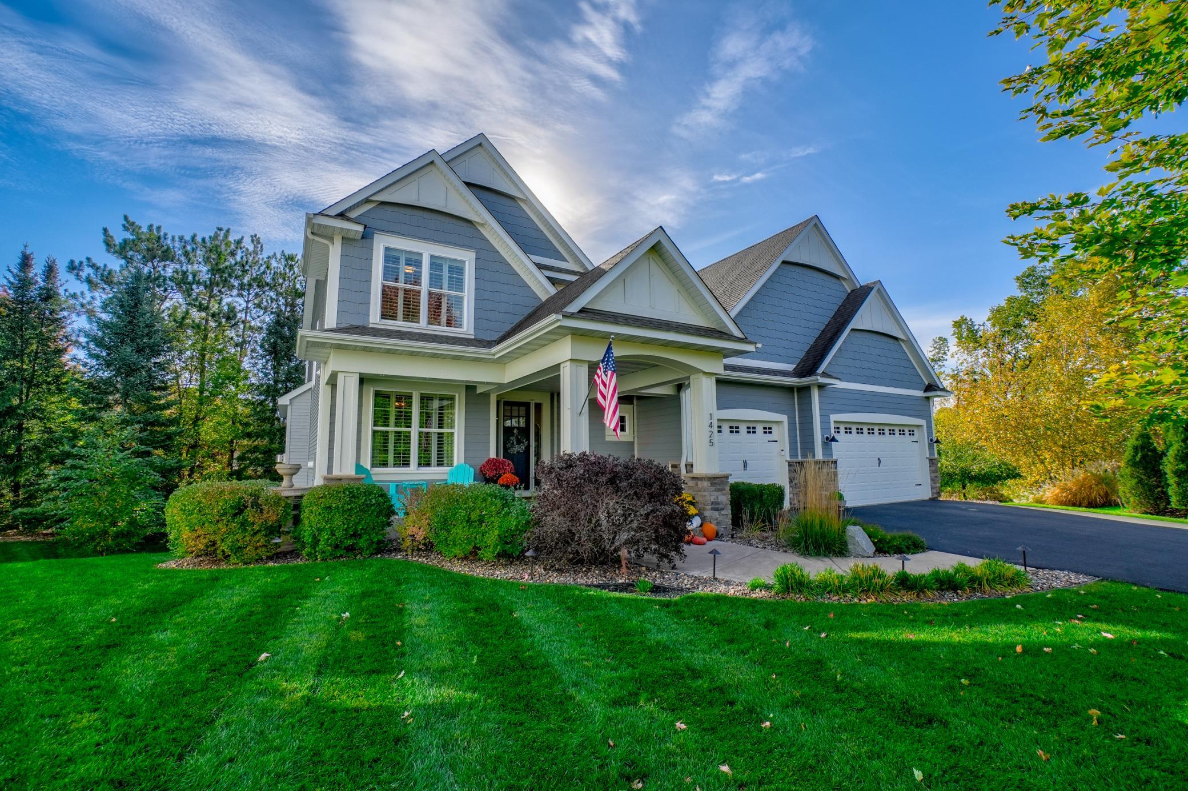
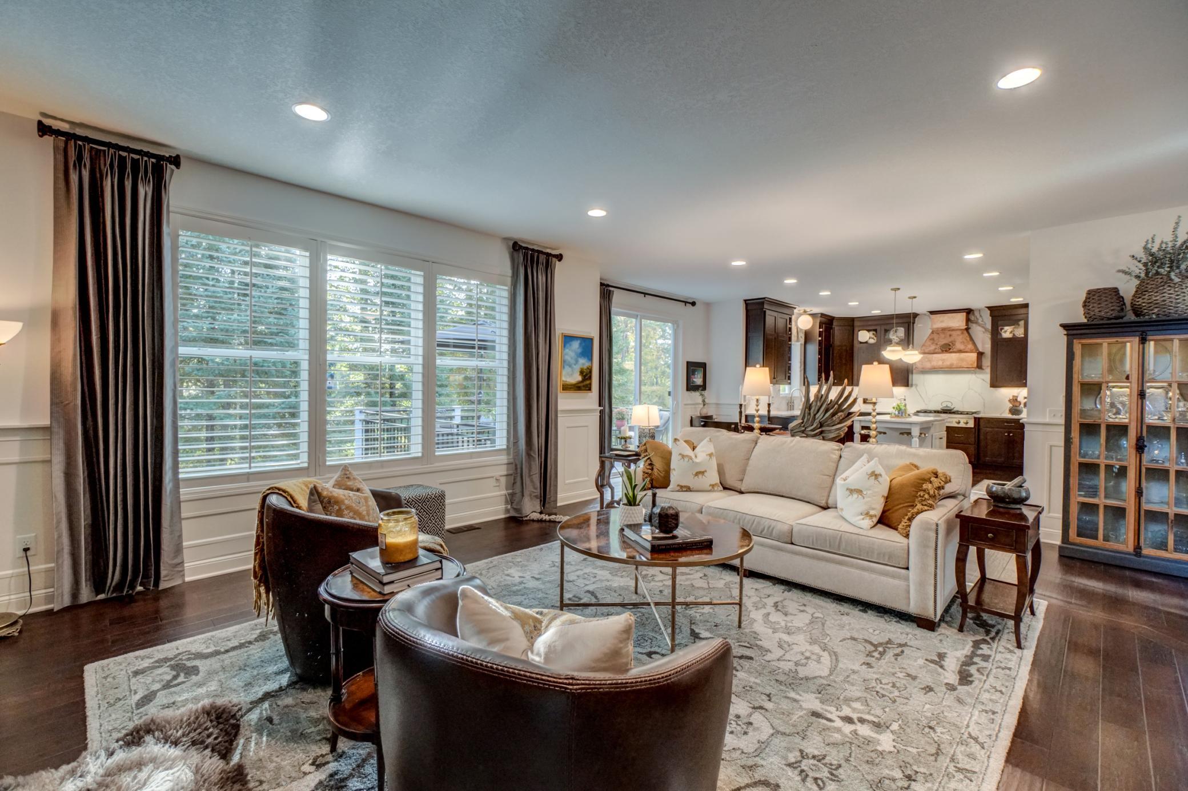
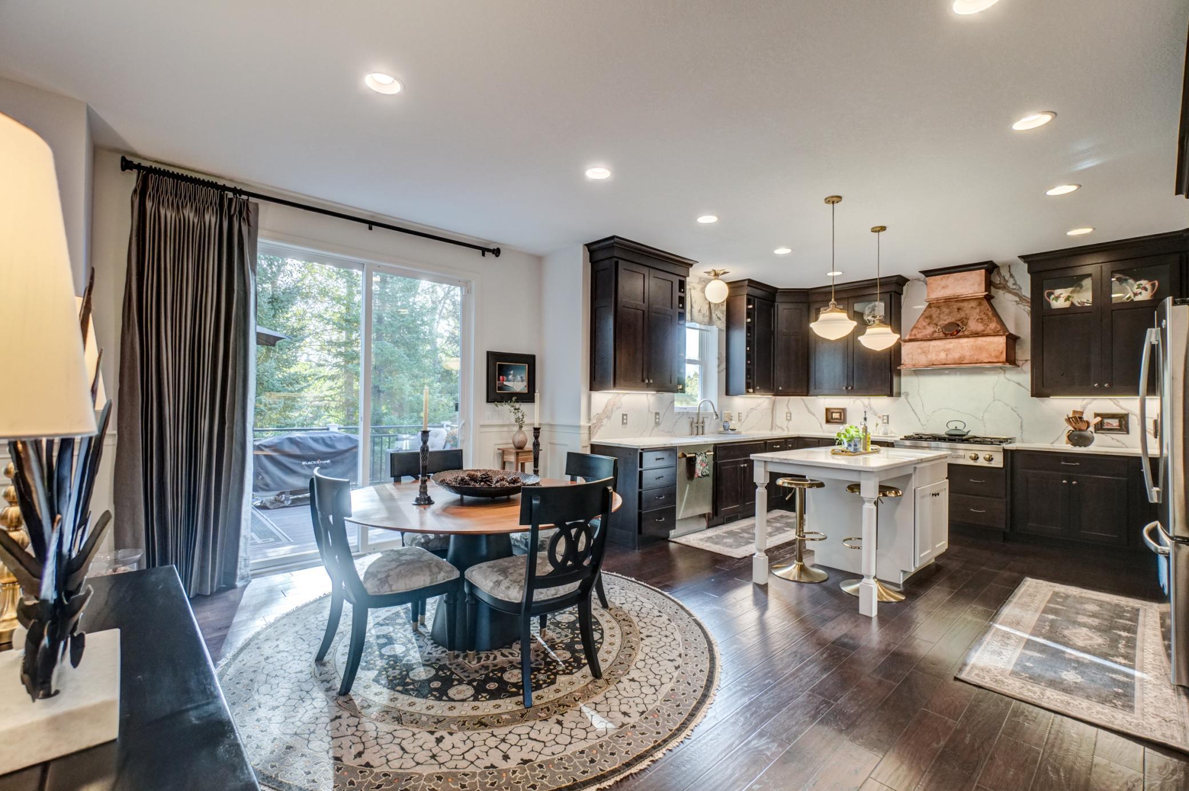
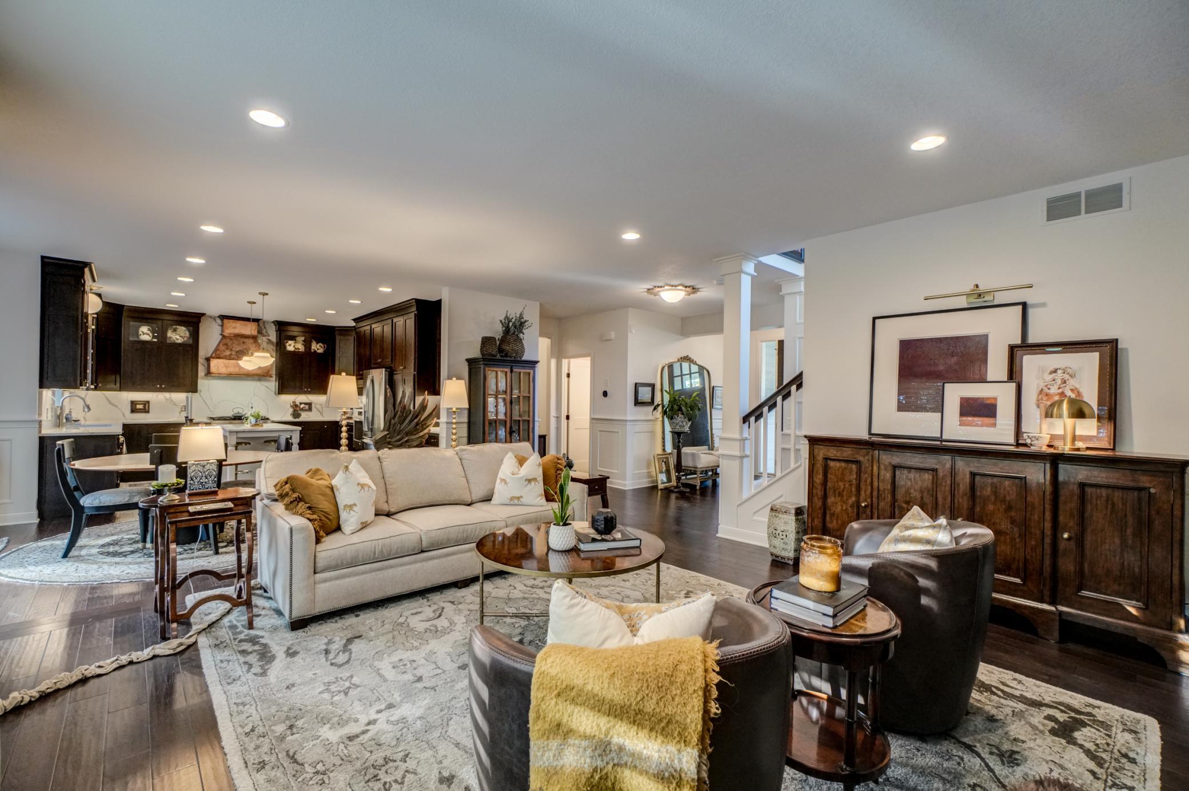
Stunning, immaculate, and beautifully appointed, this five-bedroom, four-bath executive home offers refined living in a sought-after Stillwater neighborhood. Meticulously maintained throughout, the home welcomes you with manicured landscaping and a charming front porch that sets the tone for the exceptional spaces within. Upscale finishes and thoughtful interior design complement an expansive, light-filled main level. The open-concept living, dining, and kitchen areas create an inviting setting for everyday living and entertaining. A spacious office provides room to work or pursue creative interests, while a mudroom and half bath add convenience. Just off the dining area, the deck feels like a private oasis surrounded by nature—an ideal place for morning coffee, outdoor dining, or a quiet evening retreat. The upper level features four beautifully maintained bedrooms, including a primary suite with a private ensuite bath. An additional full bathroom and conveniently located laundry complete this thoughtfully arranged floor. The walkout lower level extends the home’s generous living space with a large family room, fifth bedroom, and three-quarter bath. Whether hosting guests, gathering for movie nights, or enjoying easy access to the outdoors, this level offers comfort and flexibility. Close to the charm of downtown Stillwater, walking and biking paths, and area schools, this exceptional property brings together elegant interiors, inviting outdoor spaces, and a desirable location. A beautifully cared-for home ready for its next chapter.

Save
Ask
Tour
Hide
Share
Listing Snapshot
Price 
$825,000
Days On Site 
0 Days
Bedrooms 
5
Inside Area (SqFt) 
3,460 sqft
Total Baths 
4
Full Baths 
2
Partial Baths 
2
Lot Size 
0.37 Acres
Year Built 
2015
MLS® Number 
7154056
Status 
Coming Soon
Property Tax 
$8,738
HOA/Condo/Coop Fees 
$15 monthly
Sq Ft Source 
N/A
Friends & Family
Recent Activity
9 hours agoListing updated with changes from the MLS®
10 hours agoListing first seen on site
General Features
Acres 
0.37
Attached Garage 
Yes
Foundation 
Other
Garage 
Yes
Garage Spaces 
3
Land Lease 
No
Levels 
Two
Number Of Stories 
2
Parking 
AsphaltGarage Door OpenerAttached
Property Sub Type 
Single Family Residence
Sewer 
Public Sewer
SqFt Above 
2558
SqFt Below 
902
SqFt Total 
3699
Water Source 
Public
Zoning 
Residential-Single Family
Interior Features
Appliances 
OvenCooktopDishwasherDisposalExhaust FanMicrowaveRefrigerator
Basement 
Walk-Out AccessFullStorage SpaceSump PumpUnfinishedDaylight
Cooling 
Ceiling Fan(s)Central Air
Fireplace 
Yes
Fireplace Features 
GasLiving RoomStone
Fireplaces 
1
Flooring 
Hardwood
Heating 
Natural GasForced Air
Interior 
Walk-In Closet(s)
Bedroom 
Dimensions - 15.9x17.1Level - Upper
Bedroom 2 
Dimensions - 10.11x10.1Level - Upper
Bedroom 3 
Dimensions - 10.2x12.3Level - Upper
Bedroom 4 
Dimensions - 11.8x10.11Level - Upper
Bedroom 5 
Dimensions - 11.8x15.4Level - Lower
Dining Room 
Dimensions - 10.6x11.6Level - Main
Family Room 
Dimensions - 26.7x22.10Level - Lower
Kitchen 
Dimensions - 17.4x13.11Level - Main
Laundry 
Dimensions - 7.11x9.5Level - Upper
Living Room 
Dimensions - 24.9x14.10Level - Main
Mud Room 
Dimensions - 8.6x6.3Level - Main
Office 
Dimensions - 10.11x10.5Level - Main
Porch 
Dimensions - 25.1x18.8Level - Main
Primary Bathroom 
Dimensions - 10.6x12.4Level - Upper
Save
Ask
Tour
Hide
Share
Exterior Features
Construction Details 
StoneVinyl Siding
Lot Features 
Cul-De-Sac
Patio And Porch 
Porch
Road Frontage 
City Street
Roof 
Asphalt
Community Features
Association Fee 
$180.0
Association Fee Frequency 
Annually
School District 
834 - Stillwater
Township 
Stillwater
Roads 
Paved
Schools
School District
834 - Stillwater
Elementary School
Unknown
Middle School
Unknown
High School
Unknown
Listing courtesy of Keller Williams Select Realty


Listing information is provided by Participants of the Northstar MLS. IDX information is provided exclusively for personal, non-commercial use, and may not be used for any purpose other than to identify prospective properties consumers may be interested in purchasing. Information is deemed reliable but not guaranteed. Copyright 2026, Northstar MLS.
Last checked: 2026-10-10 07:35 AM UTC

Neighborhood & Commute
Source: Walkscore
Disclosure: Community information and market data powered by Constellation Data Labs. Information is deemed reliable but not guaranteed.
Save
Ask
Tour
Hide
Share