Save
Ask
Tour
Hide
Share
$400,000
1 Day On Site

5480 273rd Street
Wyoming, MN 55092

Single Family Residence|Coming Soon
5
Beds
3
Total Baths
2
Full Baths
1
Partial Bath
2,307
SqFt
$173
/SqFt
1993
Built
County:
Chisago
Listing courtesy of RE/MAX Synergy
Call Now: 715-441-1001
Is this the listing for you? We can help make it yours.
715-441-1001
5480 273rd Street5480 273rd Street5480 273rd Street5480 273rd Street
Save
Ask
Tour
Hide
Share

Mortgage Calculator

Monthly Payment (Est.)

Enter an interest rate to see your estimated monthly payment.
Calculator powered by Showcase IDX, a Constellation1 Company. Copyright ©2026 Information is deemed reliable but not guaranteed.

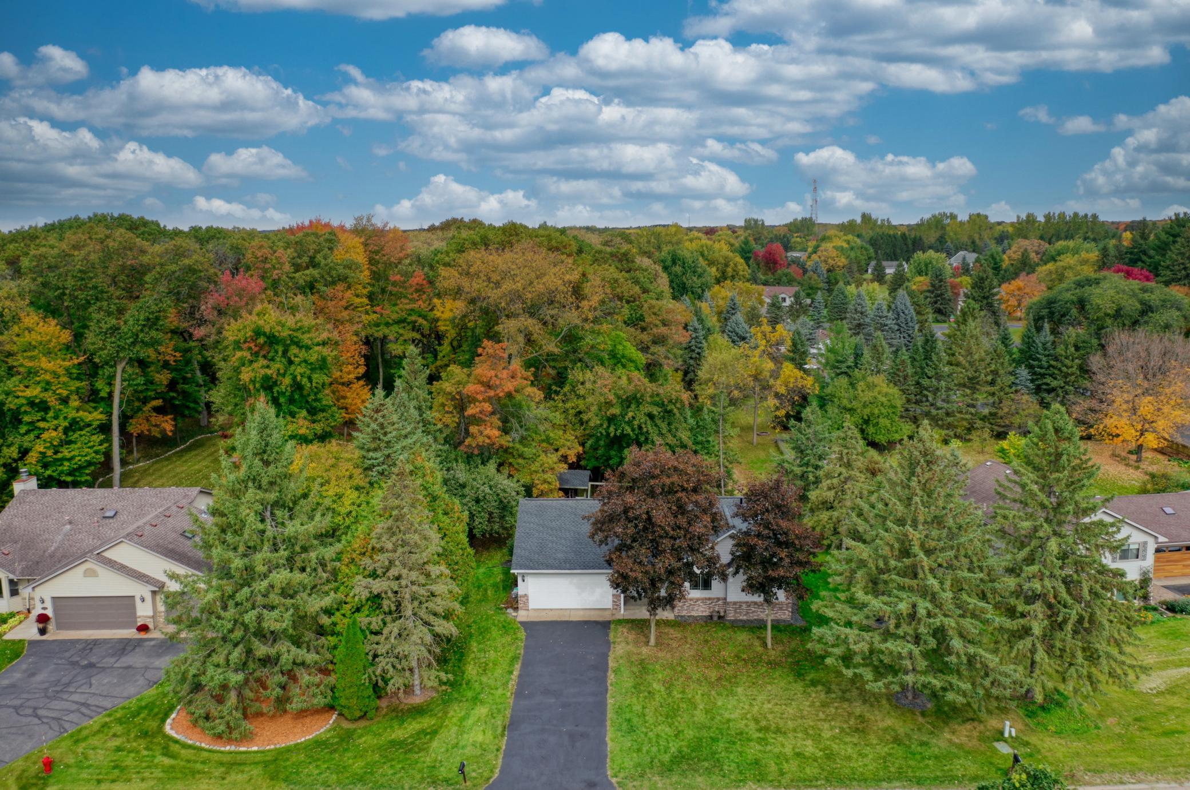
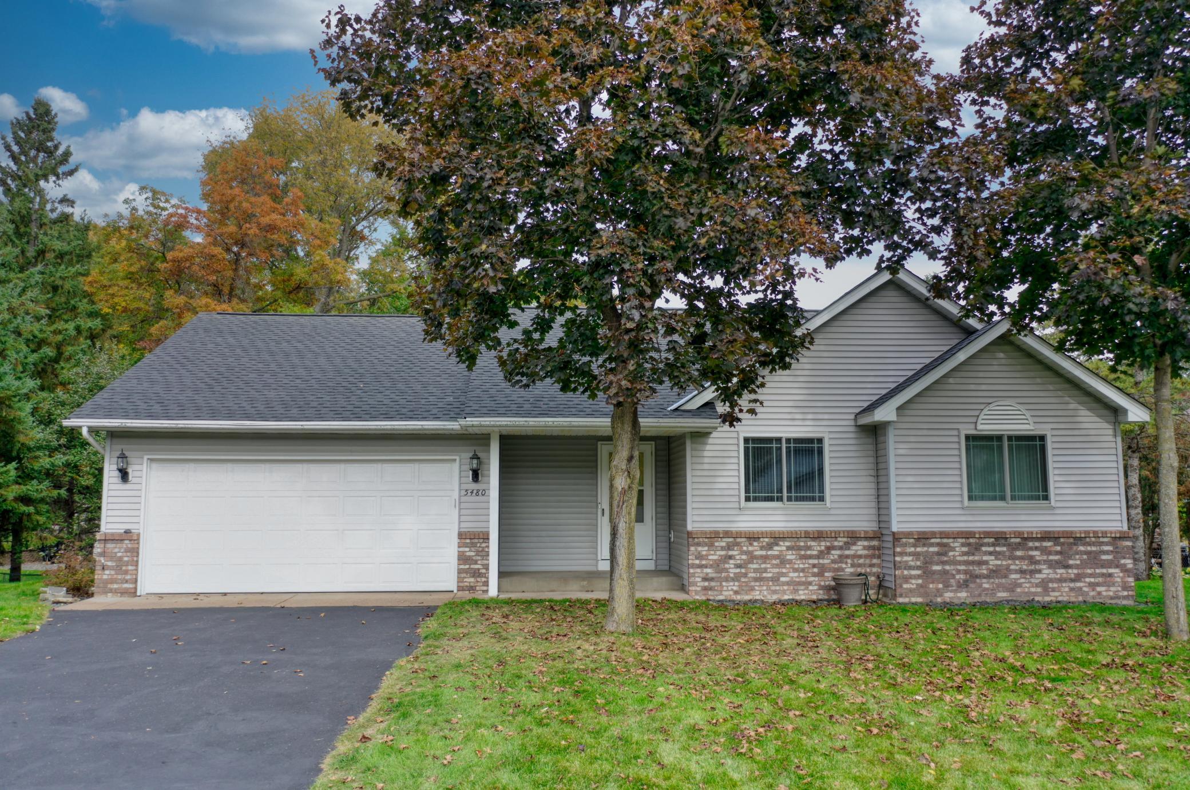
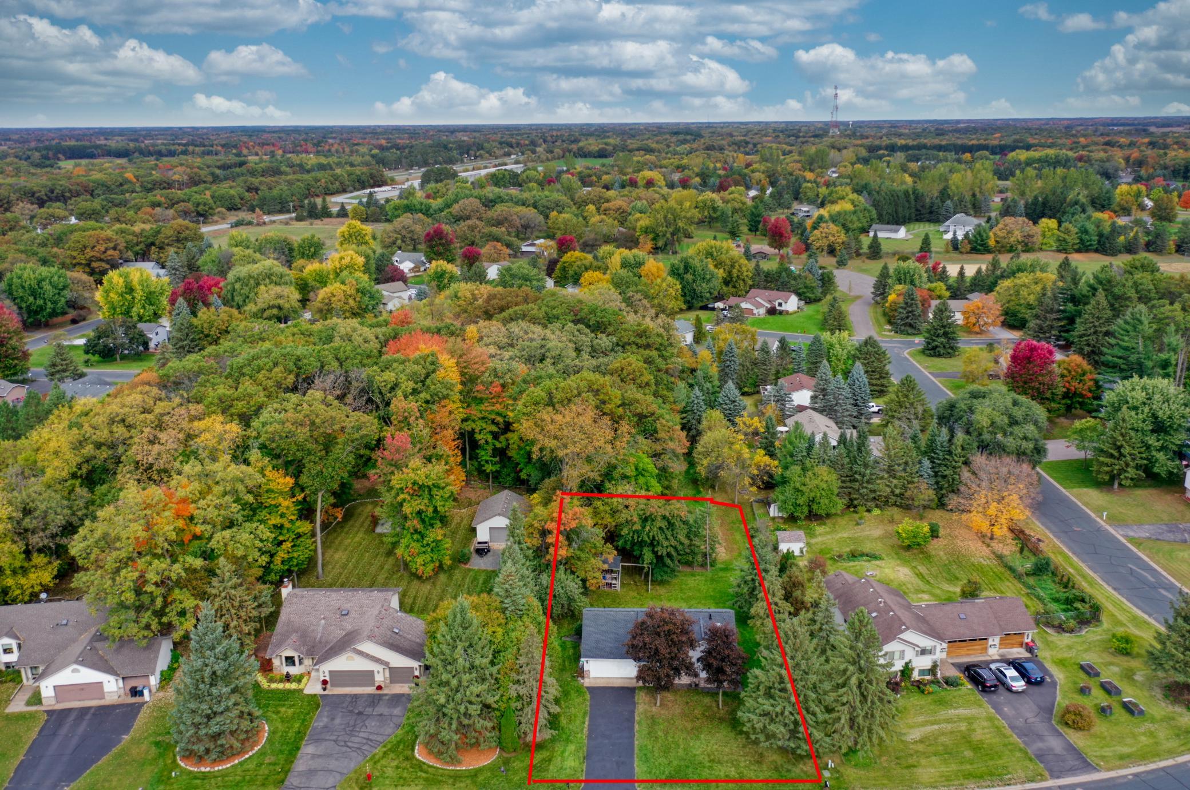
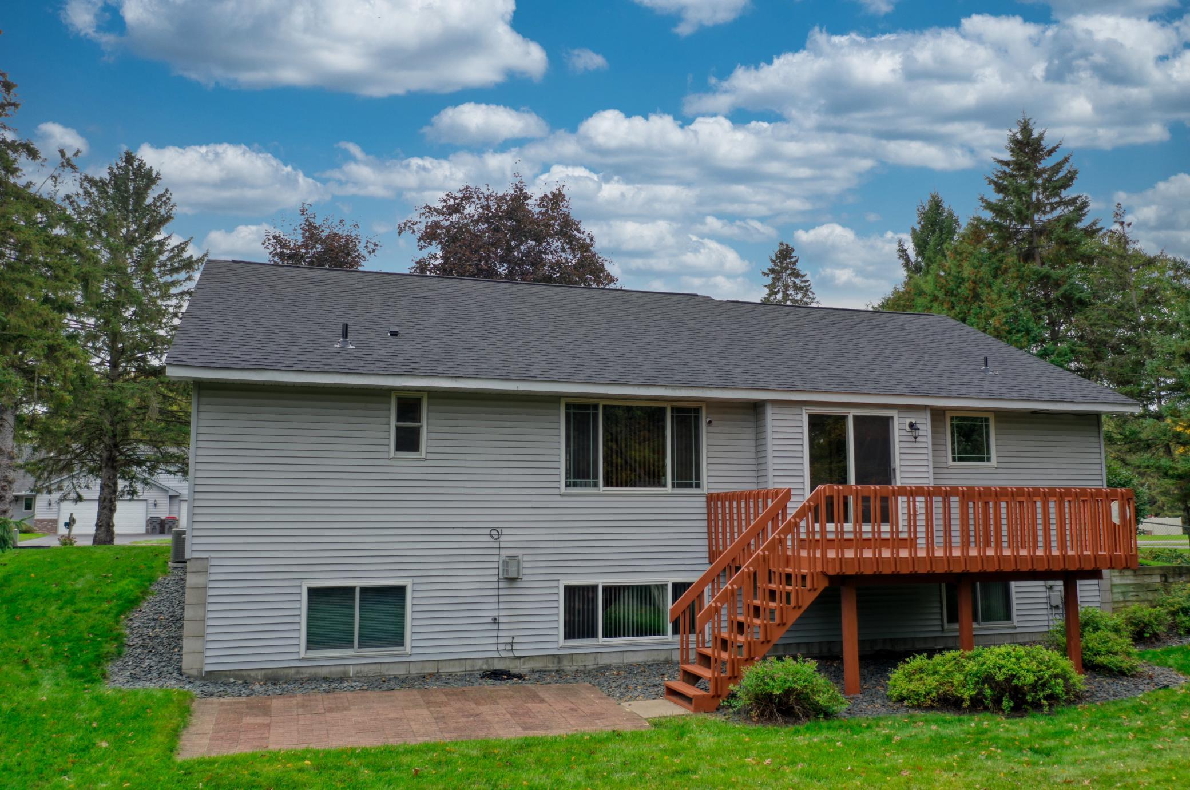
Welcome to Sunrise River Estates! This inviting 5-bedroom, 3-bath home sits on a generous 100-by-230-foot lot and offers a comfortable layout with room to spread out. Enjoy the convenience of main-level living, a spacious living room, separate dining area, and main-floor laundry. The primary suite features a private bath, while the finished lower level adds flexible space for guests, work, hobbies, or relaxing. Step outside to the large deck and landscaped yard. Recent updates include a new roof and gutters in October 2026, all-new Anderson windows in 2019, and a furnace, air conditioner, and water heater replaced in 2018. Attached two-car garage and bonus 1 car detached garage/shop, city sewer and water, and a peaceful Wyoming location complete the package

Save
Ask
Tour
Hide
Share
Listing Snapshot
Price 
$400,000
Days On Site 
1 Day
Bedrooms 
5
Inside Area (SqFt) 
2,307 sqft
Total Baths 
3
Full Baths 
2
Partial Baths 
1
Lot Size 
N/A
Year Built 
1993
MLS® Number 
7151977
Status 
Coming Soon
Property Tax 
$4,358
HOA/Condo/Coop Fees 
N/A
Sq Ft Source 
N/A
Friends & Family
Recent Activity
16 hours agoListing updated with changes from the MLS®
yesterdayListing first seen on site
General Features
Attached Garage 
Yes
Foundation 
Block
Garage 
Yes
Garage Spaces 
2
Land Lease 
No
Levels 
One
Number Of Stories 
1
Parking 
Garage Door OpenerAttached
Property Sub Type 
Single Family Residence
Sewer 
Public Sewer
SqFt Above 
1208
SqFt Below 
1099
SqFt Total 
2416
Water Source 
Public
Zoning 
Residential-Single Family
Interior Features
Appliances 
DishwasherDryerMicrowaveRangeRefrigeratorWasher
Basement 
FullDaylight
Cooling 
Central Air
Electric 
Circuit Breakers100 Amp Service
Fireplace Features 
Family RoomGas
Heating 
Natural GasForced Air
Bedroom 
Dimensions - 13 x 12Level - Main
Bedroom 2 
Dimensions - 11 x 10Level - Main
Bedroom 3 
Dimensions - 10 x 10Level - Main
Bedroom 4 
Dimensions - 14x17Level - Lower
Bedroom 5 
Dimensions - 18x9Level - Lower
Dining Room 
Dimensions - 11 x 11Level - Main
Family Room 
Dimensions - 17x32Level - Lower
Kitchen 
Dimensions - 10x9Level - Main
Living Room 
Dimensions - 14 x 12Level - Main
Save
Ask
Tour
Hide
Share
Exterior Features
Construction Details 
Stone
Patio And Porch 
Deck
Community Features
School District 
831 - Forest Lake
Township 
Wyoming
Schools
School District
831 - Forest Lake
Elementary School
Unknown
Middle School
Unknown
High School
Unknown
Listing courtesy of RE/MAX Synergy


Listing information is provided by Participants of the Northstar MLS. IDX information is provided exclusively for personal, non-commercial use, and may not be used for any purpose other than to identify prospective properties consumers may be interested in purchasing. Information is deemed reliable but not guaranteed. Copyright 2026, Northstar MLS.
Last checked: 2026-10-11 09:07 AM UTC

Neighborhood & Commute
Source: Walkscore
Disclosure: Community information and market data powered by Constellation Data Labs. Information is deemed reliable but not guaranteed.
Save
Ask
Tour
Hide
Share