Save
Ask
Tour
Hide
Share
$640,000
New Listing

12734 Alamo Street NE
Blaine, MN 55449

Single Family Residence|Coming Soon
5
Beds
4
Total Baths
1
Full Bath
3
Partial Baths
3,636
SqFt
$176
/SqFt
2014
Built
Subdivision:
The Woods at Quail Creek
County:
Anoka
Listing courtesy of Keller Williams Select Realty
Call Now: 715-441-1001
Is this the listing for you? We can help make it yours.
715-441-1001
12734 Alamo Street NE12734 Alamo Street NE12734 Alamo Street NE12734 Alamo Street NE
Save
Ask
Tour
Hide
Share

Mortgage Calculator

Monthly Payment (Est.)

Enter an interest rate to see your estimated monthly payment.
Calculator powered by Showcase IDX, a Constellation1 Company. Copyright ©2026 Information is deemed reliable but not guaranteed.

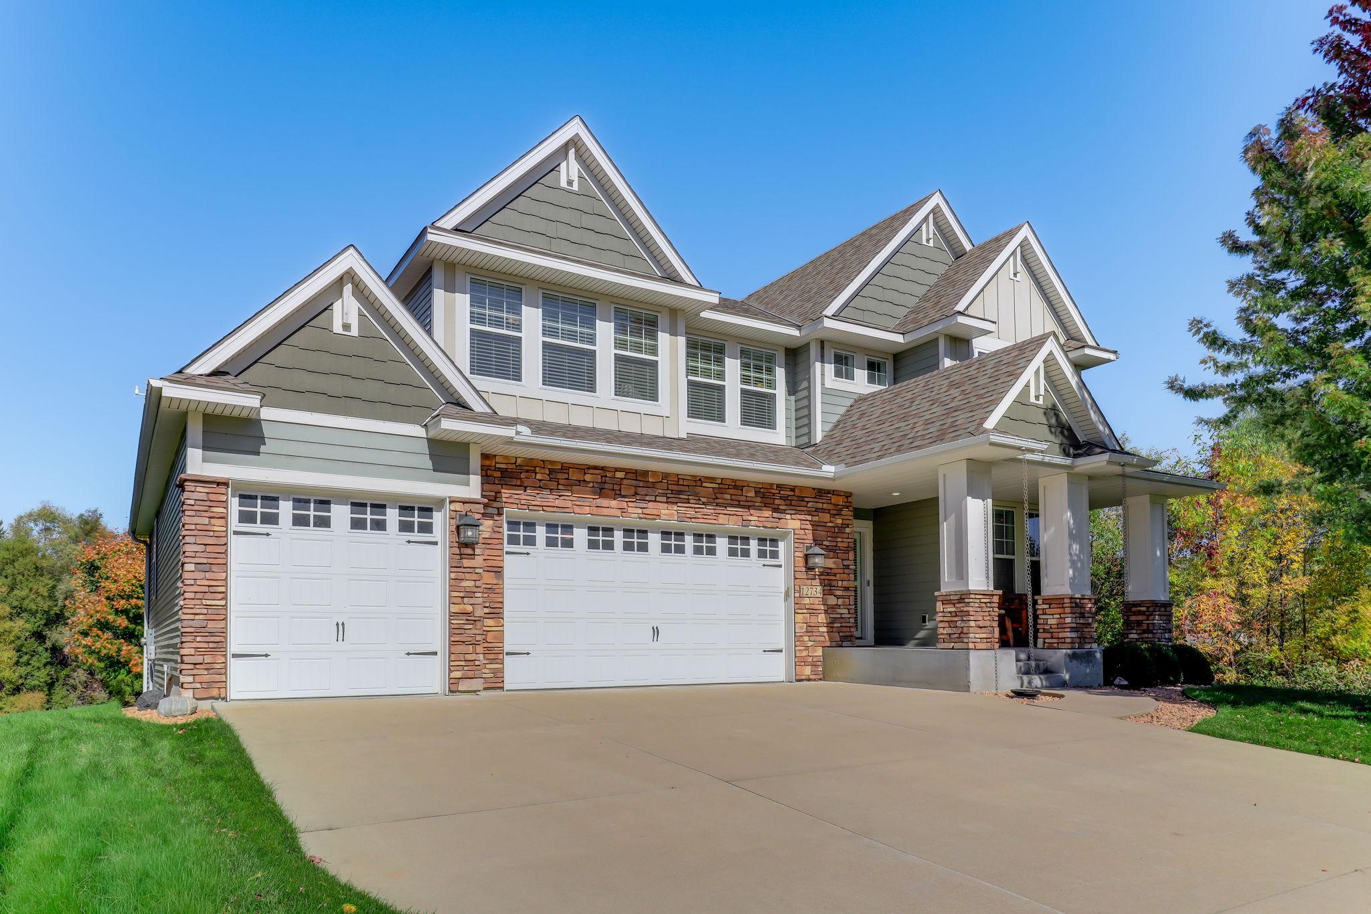
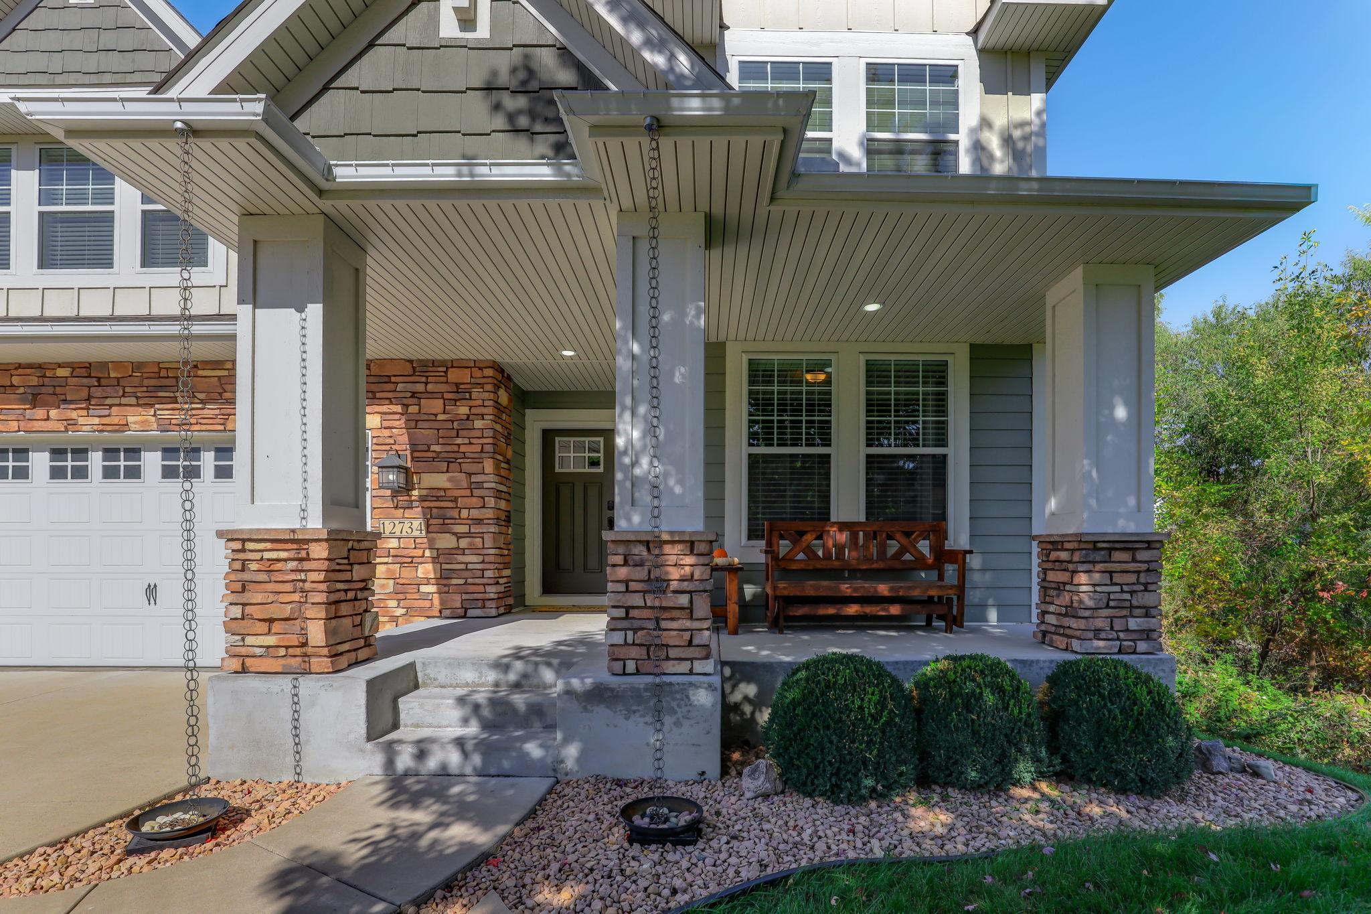
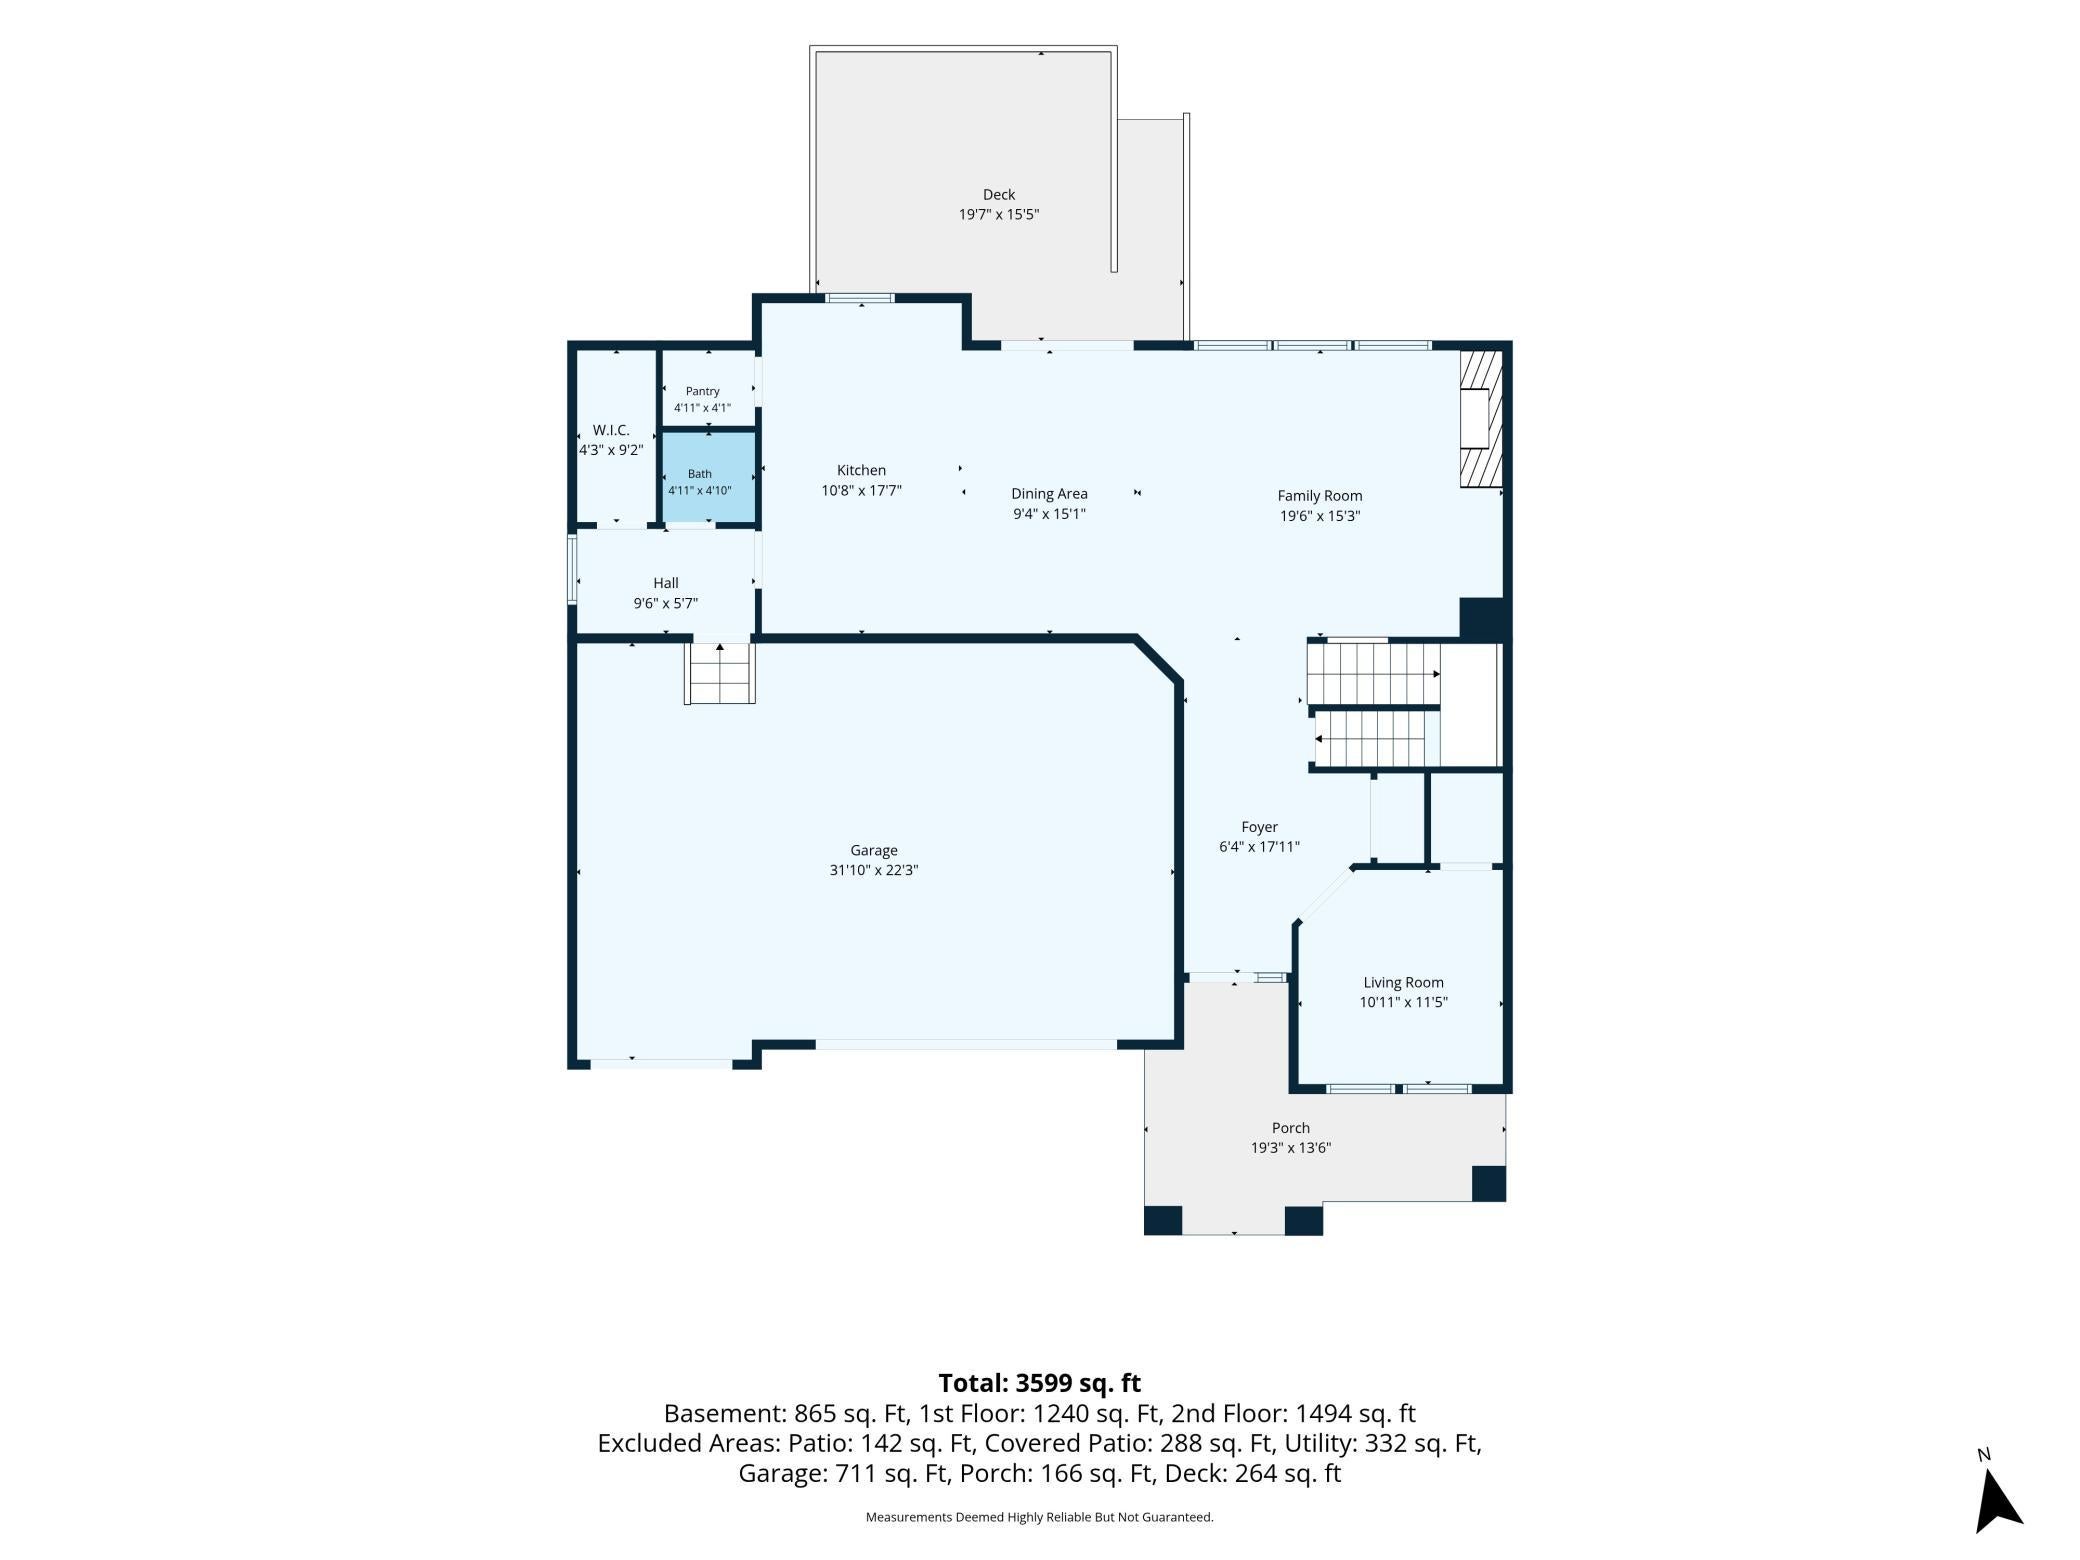
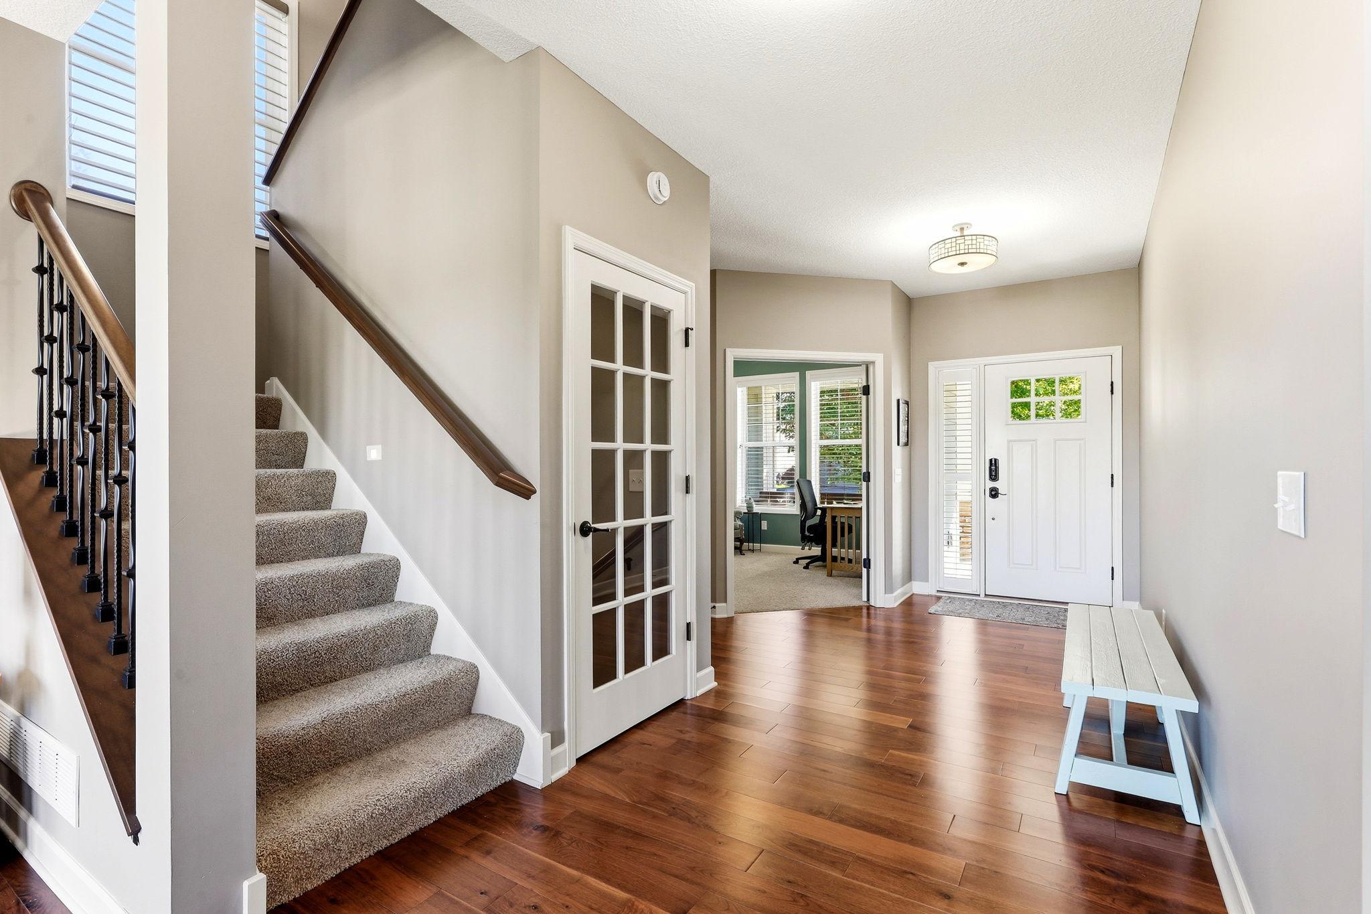
Situated on a quiet street in Blaine, 12734 Alamo St NE offers a deeply private setting where the neighborhood pond wraps around the side and rear of the property. Built in 2014, this two-story home offers 3,636 square feet of finished space thoughtfully designed for both daily life and gathering. The layout places four of the five bedrooms on the upper level, keeping the main floor and lower level open for living and entertaining. The main floor begins with a dedicated front office, offering a quiet workspace separated from the central living areas. Hardwood floors guide you into an open-concept living room anchored by a gas fireplace. The adjoining kitchen is built for utility and gathering, featuring a granite center island, beautiful dark wood stained cabinetry, stainless steel appliances, and a walk-in pantry. A dedicated drop zone by the garage entrance adds practical storage, while large windows across the back of the house frame views of the pond and surrounding wildlife. Upstairs, the layout supports privacy and ease. The primary suite includes a walk-in closet and a three-quarter bathroom equipped with a walk-in glass shower with dual shower heads, double sinks and private water closet. Three additional bedrooms share a full bathroom. The central loft provides a dedicated TV or play room, keeping the main floor clear of distractions. The upper-level laundry room eliminates the need to carry baskets up and down the stairs. The finished lookout basement expands the living space with a large family room, a fifth bedroom that serves well as a guest space or home gym, and a three-quarter bathroom. A large utility room provides ample enclosed storage for seasonal items and utilities. Outside, the property is tailored for enjoying the Minnesota seasons. A composite Trex deck extends from the dining area and the stairs lead down to the poured concrete patio. The covered front porch features stone pillars and custom rain chains that direct water away from the foundation. Located with quick access to the Pioneer Park Trail and local community parks, this home combines an active local lifestyle with an incredible nature retreat.

Save
Ask
Tour
Hide
Share
Listing Snapshot
Price 
$640,000
Days On Site 
0 Days
Bedrooms 
5
Inside Area (SqFt) 
3,636 sqft
Total Baths 
4
Full Baths 
1
Partial Baths 
3
Lot Size 
0.19 Acres
Year Built 
2014
MLS® Number 
7150691
Status 
Coming Soon
Property Tax 
$6,463.04
HOA/Condo/Coop Fees 
$37.33 monthly
Sq Ft Source 
N/A
Friends & Family
Recent Activity
5 hours agoListing updated with changes from the MLS®
6 hours agoListing first seen on site
General Features
Acres 
0.19
Attached Garage 
Yes
Garage 
Yes
Garage Spaces 
3
Land Lease 
No
Levels 
Two
Number Of Stories 
2
Parking 
ConcreteGarage Door OpenerAttached
Property Sub Type 
Single Family Residence
Sewer 
Public Sewer
SqFt Above 
2734
SqFt Below 
902
SqFt Total 
3910
Utilities 
Underground Utilities
Water Source 
Public
Zoning 
Residential-Single Family
Interior Features
Appliances 
OvenDishwasherDisposalDouble OvenDryerENERGY STAR Qualified AppliancesExhaust FanHumidifierGas Water HeaterMicrowaveRangeRefrigeratorStainless Steel Appliance(s)Washer
Basement 
FinishedStorage SpaceSump Pump
Cooling 
Ceiling Fan(s)Central Air
Fireplace 
Yes
Fireplace Features 
Family RoomGas
Fireplaces 
1
Flooring 
Hardwood
Heating 
Natural GasForced Air
Interior 
Eat-in KitchenKitchen IslandWalk-In Closet(s)
Laundry Features 
Gas Dryer HookupLaundry RoomSinkUpper LevelWasher Hookup
Bedroom 
Dimensions - 17x15Level - Upper
Bedroom 2 
Dimensions - 13x13Level - Upper
Bedroom 3 
Dimensions - 15x11Level - Upper
Bedroom 4 
Dimensions - 11x12Level - Upper
Bedroom 5 
Dimensions - 11x15Level - Lower
Deck 
Dimensions - 20x16Level - Main
Informal Dining Room 
Dimensions - 15x9Level - Main
Kitchen 
Dimensions - 18x11Level - Main
Laundry 
Dimensions - 8x6Level - Upper
Living Room 
Dimensions - 20x15Level - Main
Loft 
Dimensions - 20x14Level - Upper
Mud Room 
Dimensions - 10x6Level - Main
Office 
Dimensions - 11x11Level - Main
Pantry (Walk-In) 
Dimensions - 5x4Level - Main
Patio 
Dimensions - 19x16Level - Lower
Porch 
Dimensions - 19x14Level - Main
Primary Bathroom 
Dimensions - 11x10Level - Upper
Recreation Room 
Dimensions - 38x19Level - Lower
Utility Room 
Dimensions - 17x20Level - Lower
Walk-In Closet 
Dimensions - 10x6Level - Upper
Save
Ask
Tour
Hide
Share
Exterior Features
Construction Details 
ConcreteStoneCement SidingVinyl Siding
Patio And Porch 
DeckPatioPorchFront Porch
Road Frontage 
City Street
Roof 
AsphaltShingle
Waterfront Features 
Pond
Windows/Doors 
French Doors
Community Features
Association Fee 
$112.0
Association Fee Frequency 
Quarterly
School District 
11 - Anoka-Hennepin
Township 
Blaine
Roads 
Paved
Schools
School District
11 - Anoka-Hennepin
Elementary School
Unknown
Middle School
Unknown
High School
Unknown
Listing courtesy of Keller Williams Select Realty


Listing information is provided by Participants of the Northstar MLS. IDX information is provided exclusively for personal, non-commercial use, and may not be used for any purpose other than to identify prospective properties consumers may be interested in purchasing. Information is deemed reliable but not guaranteed. Copyright 2026, Northstar MLS.
Last checked: 2026-10-10 07:35 AM UTC

Neighborhood & Commute
Source: Walkscore
Disclosure: Community information and market data powered by Constellation Data Labs. Information is deemed reliable but not guaranteed.
Save
Ask
Tour
Hide
Share