Save
Ask
Tour
Hide
Share
$459,990
New Listing

19182 Goldenrod Trail
Corcoran, MN 55374

For Sale|Townhouse|Active
3
Beds
3
Total Baths
1
Full Bath
2
Partial Baths
1,983
SqFt
$232
/SqFt
2025
Built
Subdivision:
Walcott Glen
County:
Hennepin
Listing courtesy of Pulte Homes Of Minnesota, LLC
Call Now: 715-441-1001
Is this the listing for you? We can help make it yours.
715-441-1001
Upcoming Open Houses
Sat, Sep 19, 11:30 AM - 5:30 PM
Sun, Sep 20, 11:30 AM - 5:30 PM
Mon, Sep 21, 1:00 PM - 5:30 PM
Thu, Sep 24, 11:30 AM - 5:30 PM
Fri, Sep 25, 11:30 AM - 5:30 PM
Sat, Sep 26, 11:30 AM - 5:30 PM
Sun, Sep 27, 11:30 AM - 5:30 PM
Mon, Sep 28, 1:00 PM - 5:30 PM
19182 Goldenrod Trail19182 Goldenrod Trail19182 Goldenrod Trail19182 Goldenrod Trail
Save
Ask
Tour
Hide
Share

Mortgage Calculator

Monthly Payment (Est.)

$2,099
Calculator powered by Showcase IDX, a Constellation1 Company. Copyright ©2026 Information is deemed reliable but not guaranteed.

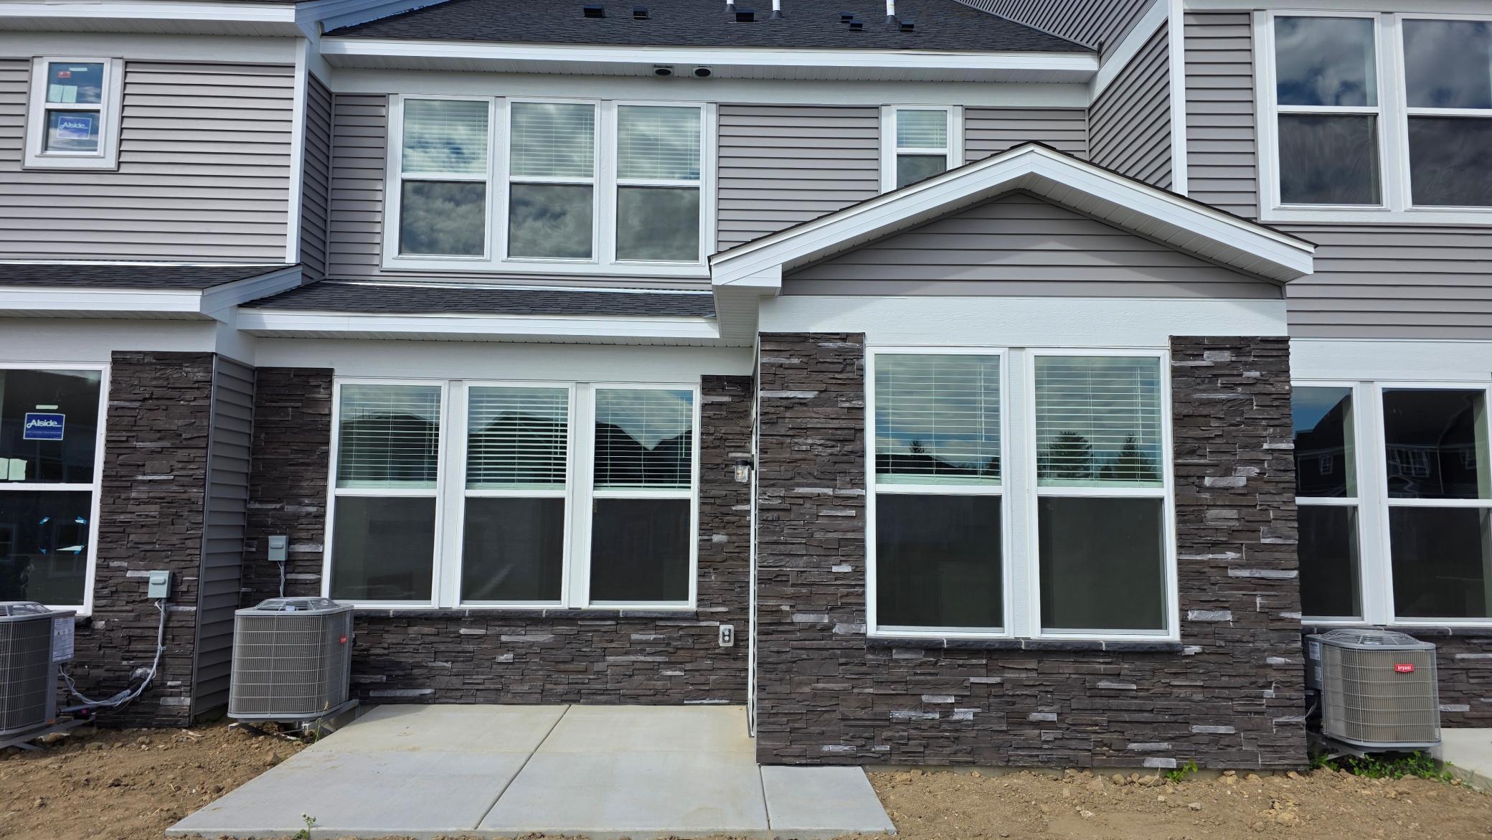
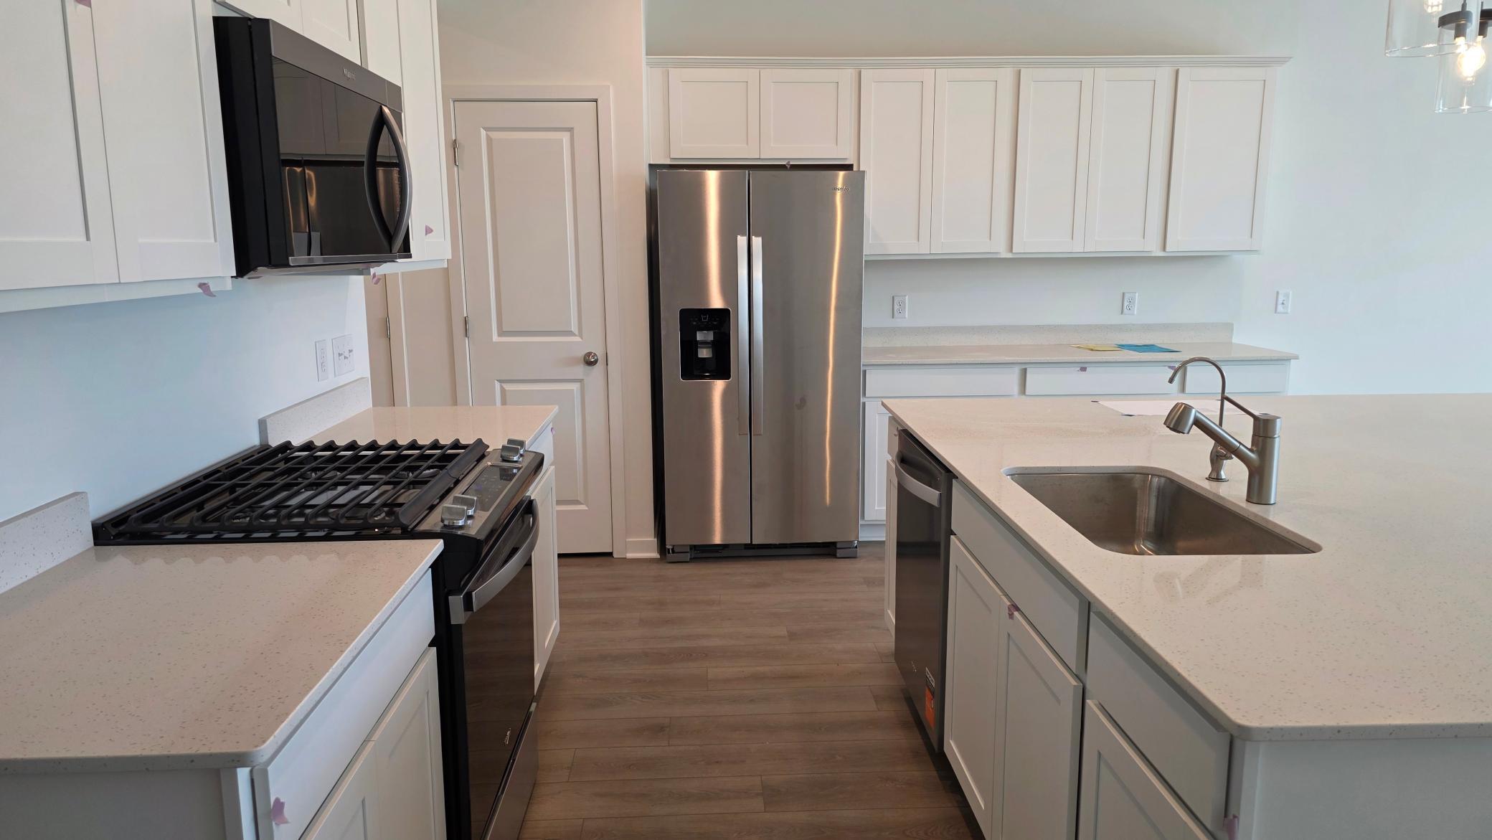
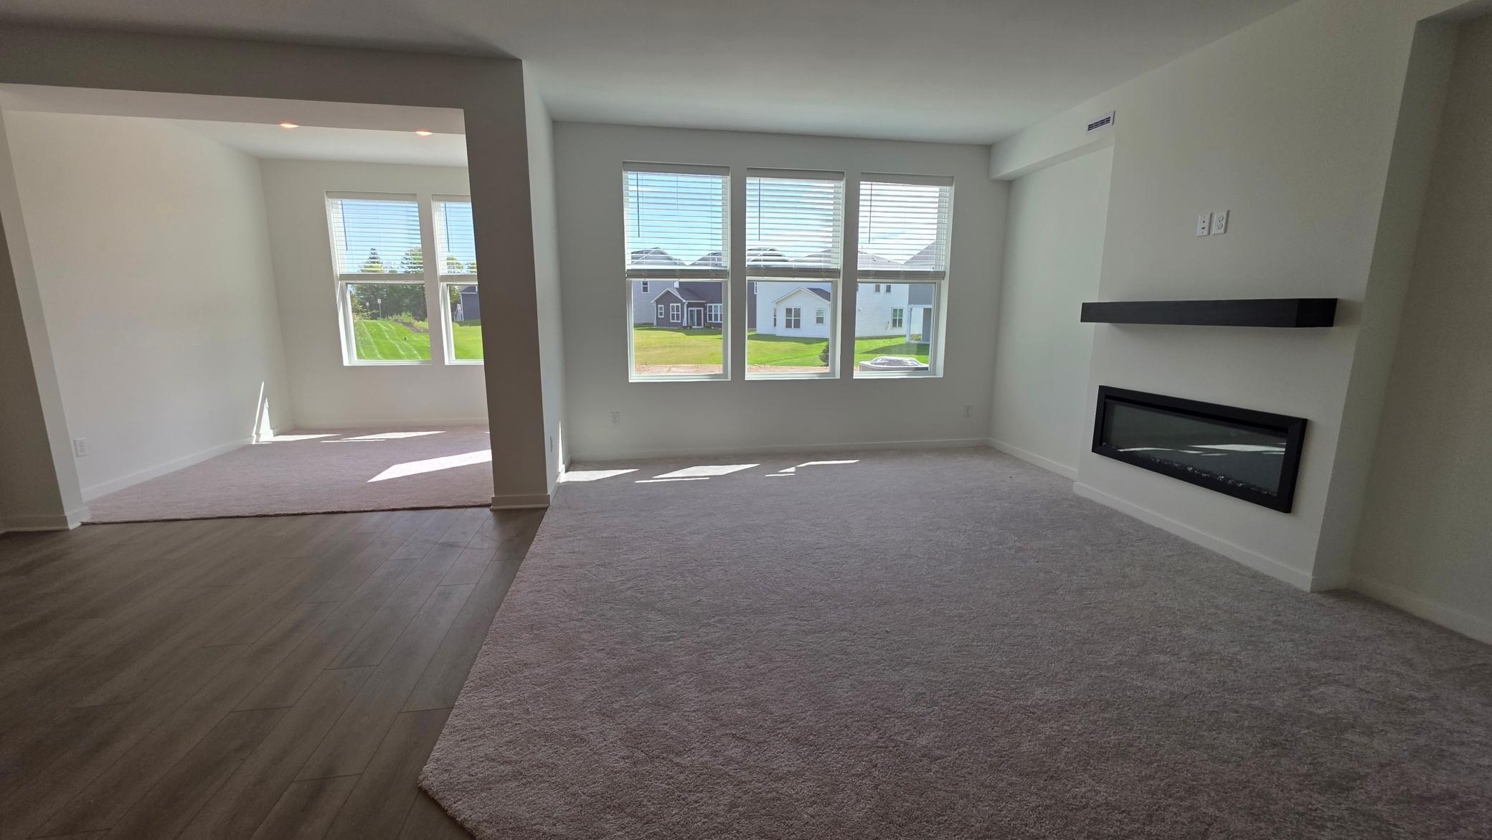
Welcome to the Pulte Homes Bowman floor plan at Walcott Glen, where modern sophistication meets effortless living. The heart of the home is the open-concept chef’s kitchen, boasting sleek white cabinets, a stylish backsplash, and a full suite of included appliances. The kitchen flows seamlessly into the gathering room, which is anchored by a sleek modern fireplace, perfect for cozy Minnesota evenings. The main floor is further extended by a bright, airy sunroom—the ideal spot for your morning coffee or a quiet home office. Designed for those who value both style and function, the Bowman offers a luxurious Owner’s Suite with a private bath and a massive walk-in closet. Nestled in a peaceful Corcoran community within the top-rated Wayzata School District, this home combines suburban convenience with rural charm.

Save
Ask
Tour
Hide
Share
Listing Snapshot
Price 
$459,990
Days On Site 
0 Days
Bedrooms 
3
Inside Area (SqFt) 
1,983 sqft
Total Baths 
3
Full Baths 
1
Partial Baths 
2
Lot Size 
0.0504 Acres
Year Built 
2025
MLS® Number 
7147089
Status 
Active
Property Tax 
$410.22
HOA/Condo/Coop Fees 
$292 monthly
Sq Ft Source 
N/A
Friends & Family
Recent Activity
2 hours agoListing updated with changes from the MLS®
11 hours agoListing first seen on site
General Features
Attached Garage 
Yes
Available on 
2026-10-13
Foundation 
Slab
Garage 
Yes
Garage Spaces 
2
Land Lease 
No
Levels 
Two
Number Of Stories 
2
Parking 
AsphaltAttached
Property Condition 
New Construction
Property Sub Type 
Townhouse
Sewer 
Public Sewer
SqFt Above 
1983
SqFt Total 
1983
Water Source 
Public
Zoning 
Residential-Multi-Family
Interior Features
Appliances 
DishwasherDisposalDryerElectric Water HeaterExhaust FanHumidifierMicrowaveRangeRefrigeratorWasherWater Softener OwnedWater Purifier
Basement 
None
Cooling 
Central Air
Electric 
150 Amp Service
Fireplace 
Yes
Fireplace Features 
ElectricLiving Room
Fireplaces 
1
Heating 
Natural GasForced Air
Interior 
Eat-in KitchenKitchen IslandWalk-In Closet(s)
Laundry Features 
Laundry RoomUpper Level
Bedroom 
Dimensions - 13x13Level - Upper
Bedroom 2 
Dimensions - 11x11Level - Upper
Bedroom 3 
Dimensions - 11x11Level - Upper
Family Room 
Dimensions - 15x15Level - Main
Informal Dining Room 
Dimensions - 10x11Level - Main
Kitchen 
Dimensions - 12x14Level - Main
Laundry 
Dimensions - 6x6Level - Upper
Sun Room 
Dimensions - 10x10Level - Main
Save
Ask
Tour
Hide
Share
Exterior Features
Construction Details 
StoneVinyl Siding
Fencing 
None
Patio And Porch 
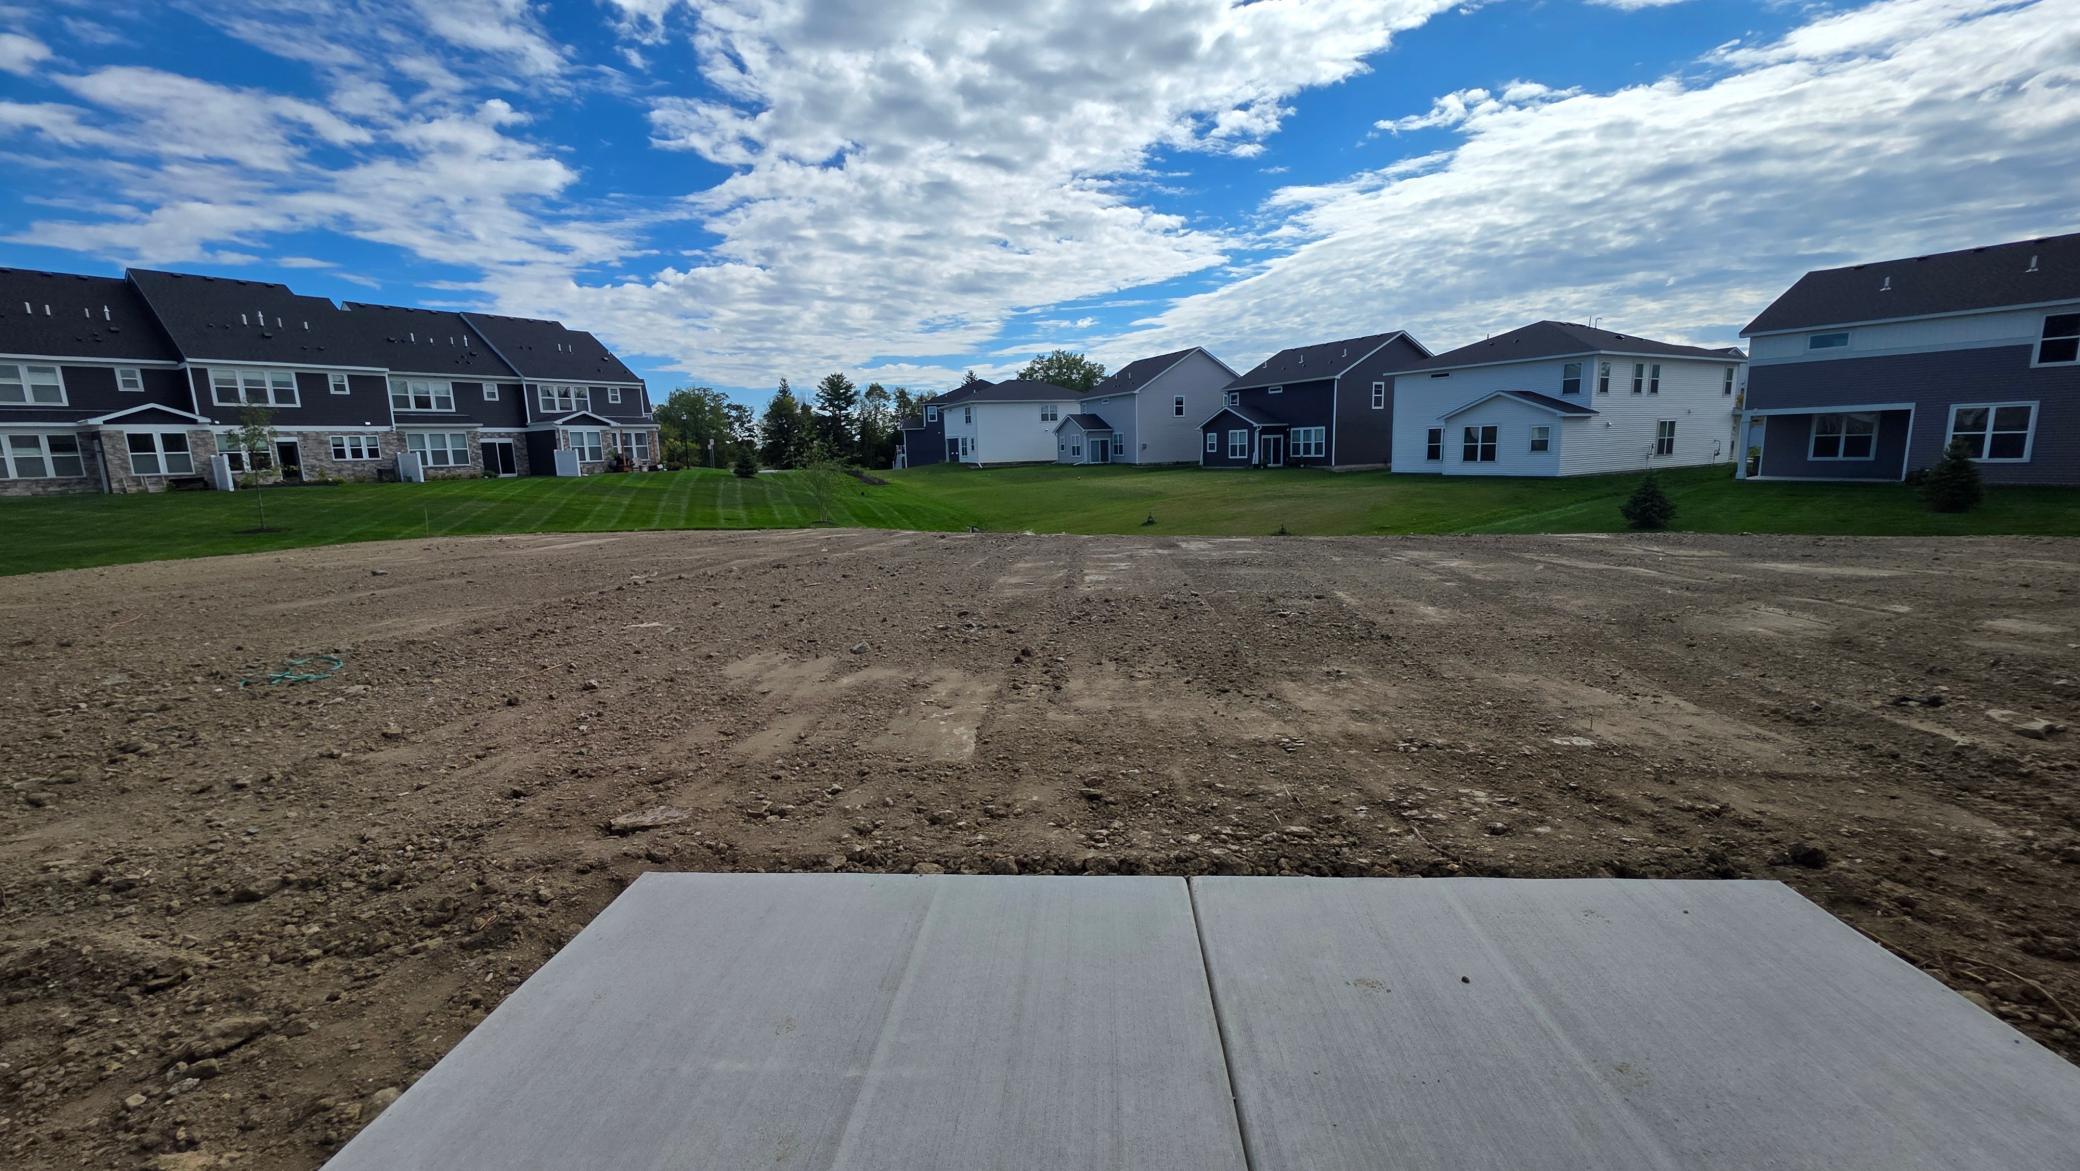
Patio
Roof 
Asphalt
Community Features
Association Fee 
$292.0
Association Fee Frequency 
Monthly
School District 
284 - Wayzata
Township 
Corcoran
Roads 
Paved
Schools
School District
284 - Wayzata
Elementary School
Unknown
Middle School
Unknown
High School
Unknown
Listing courtesy of Pulte Homes Of Minnesota, LLC


Listing information is provided by Participants of the Northstar MLS. IDX information is provided exclusively for personal, non-commercial use, and may not be used for any purpose other than to identify prospective properties consumers may be interested in purchasing. Information is deemed reliable but not guaranteed. Copyright 2026, Northstar MLS.
Last checked: 2026-09-19 12:04 PM UTC

Neighborhood & Commute
Source: Walkscore
Disclosure: Community information and market data powered by Constellation Data Labs. Information is deemed reliable but not guaranteed.
Save
Ask
Tour
Hide
Share