
Save
Ask
Tour
Hide
$469,990
1 Day On Site
19224 Goldenrod TrailCorcoran, MN 55340
For Sale|Townhouse|Active
3
Beds
3
Total Baths
1
Full Bath
2
Partial Baths
1,983
SqFt
$237
/SqFt
2025
Built
Subdivision:
Walcott Glen
County:
Hennepin
Listing courtesy of Pulte Homes Of Minnesota, LLC
Call Now: 715-441-1001
Is this the listing for you? We can help make it yours.
715-441-1001Upcoming Open Houses
Sun, Sep 20, 11:30 AM - 5:30 PM
Mon, Sep 21, 1:00 PM - 5:30 PM
Thu, Sep 24, 11:30 AM - 5:30 PM
Fri, Sep 25, 11:30 AM - 5:30 PM
Sat, Sep 26, 11:30 AM - 5:30 PM
Sun, Sep 27, 11:30 AM - 5:30 PM
Mon, Sep 28, 1:00 PM - 5:30 PM
Save
Ask
Tour
Hide
Mortgage Calculator
Monthly Payment (Est.)
$2,144Calculator powered by Showcase IDX, a Constellation1 Company. Copyright ©2026 Information is deemed reliable but not guaranteed.
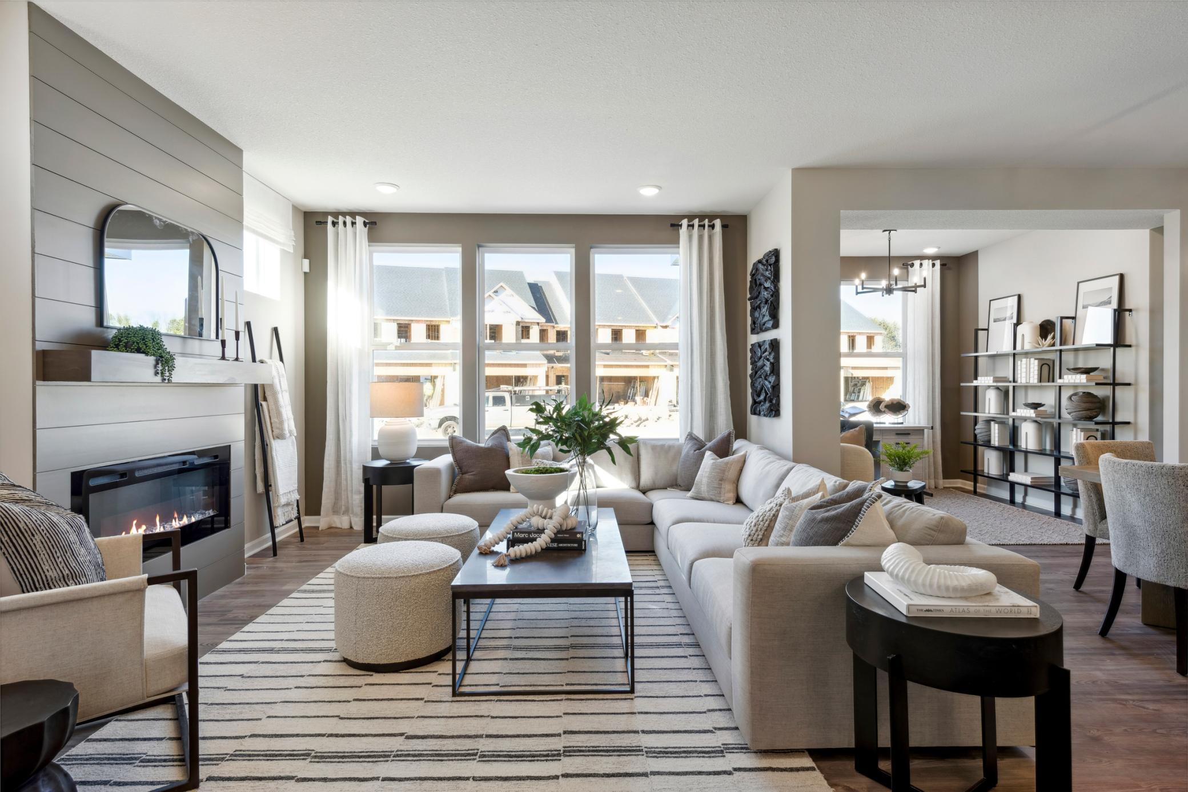
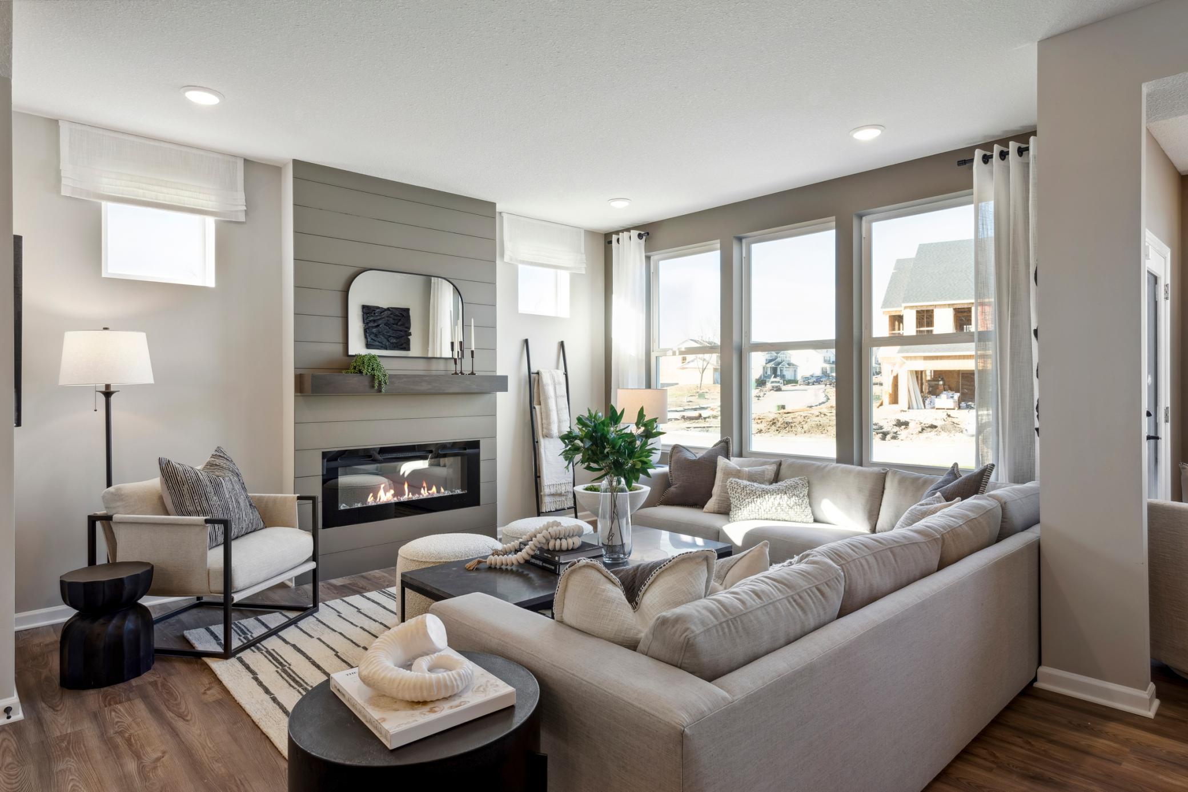
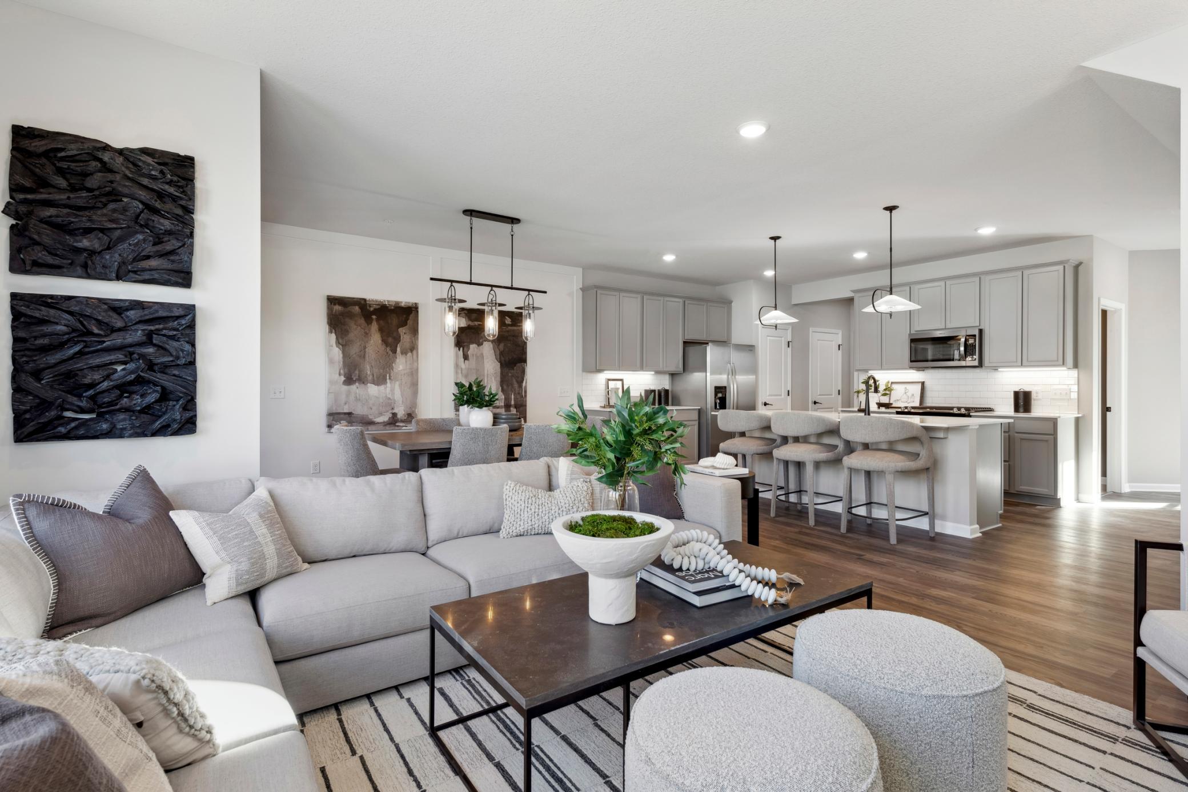
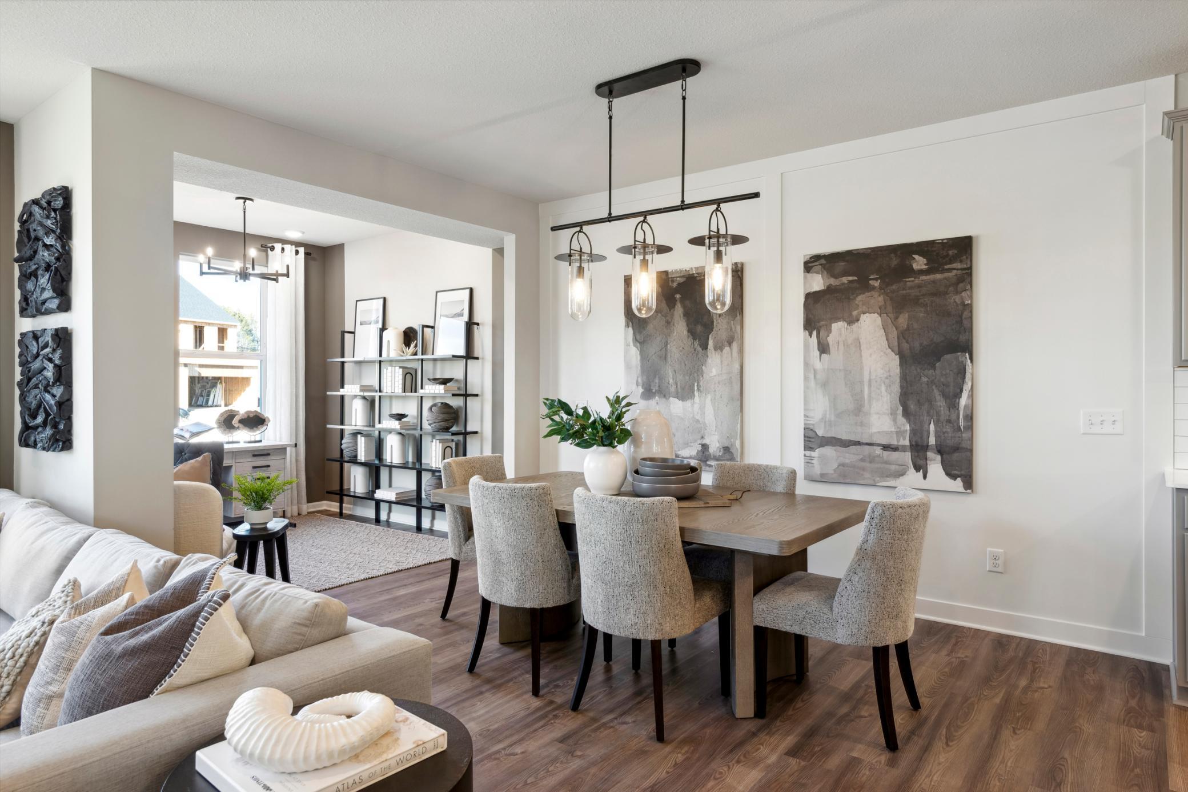
The Ashton model home is finally available—an exceptional end–unit in Walcott Glen! Set on a prime corner homesite with convenient access in and out, yet peacefully removed from busy streets. This townhome truly lives like a single–family home, offering an open, functional main level filled with natural light. Designer–curated finishes shine throughout, including custom lighting, statement pendants, and eye–catching accent walls. The kitchen is fully equipped with all appliances included. Every space reflects quality, comfort, and intentional design you'll notice the moment you step inside.
Save
Ask
Tour
Hide
Listing Snapshot
Price
$469,990
Days On Site
1 Day
Bedrooms
3
Inside Area (SqFt)
1,983 sqft
Total Baths
3
Full Baths
1
Partial Baths
2
Lot Size
N/A
Year Built
2025
MLS® Number
7147084
Status
Active
Property Tax
$5,245.76
HOA/Condo/Coop Fees
$292 monthly
Sq Ft Source
N/A
Friends & Family
Recent Activity
| yesterday | Listing updated with changes from the MLS® | |
| yesterday | Listing first seen on site |
General Features
Attached Garage
Yes
Available on
2026-11-09
Foundation
Slab
Garage
Yes
Garage Spaces
2
Land Lease
No
Levels
Two
Number Of Stories
2
Parking
AsphaltAttached
Property Condition
New Construction
Property Sub Type
Townhouse
Sewer
Public Sewer
SqFt Above
1983
SqFt Total
1983
Water Source
Public
Zoning
Residential-Multi-Family
Interior Features
Appliances
DishwasherDryerExhaust FanMicrowaveRangeRefrigeratorWasherWater Softener Owned
Basement
None
Cooling
Central Air
Fireplace
Yes
Fireplace Features
Electric
Fireplaces
1
Heating
ElectricNatural GasForced Air
Interior
Eat-in Kitchen
Laundry Features
Laundry RoomUpper Level
Bedroom
Dimensions - 12x12Level - Upper
Bedroom 2
Dimensions - 11x11Level - Upper
Bedroom 3
Dimensions - 11x11Level - Upper
Dining Room
Dimensions - 10x10Level - Main
Family Room
Dimensions - 12x14Level - Main
Kitchen
Dimensions - 10x11Level - Main
Sun Room
Dimensions - 10x10Level - Main
Save
Ask
Tour
Hide
Exterior Features
Construction Details
Vinyl Siding
Lot Features
Corner Lot
Patio And Porch
Patio
Road Frontage
City Street
Roof
Asphalt
Community Features
Association Amenities
Other
Association Fee
$292.0
Association Fee Frequency
Monthly
School District
284 - Wayzata
Township
Corcoran
Roads
Paved
Schools
School District
284 - Wayzata
Elementary School
Unknown
Middle School
Unknown
High School
Unknown
Listing courtesy of Pulte Homes Of Minnesota, LLC

Listing information is provided by Participants of the Northstar MLS. IDX information is provided exclusively for personal, non-commercial use, and may not be used for any purpose other than to identify prospective properties consumers may be interested in purchasing. Information is deemed reliable but not guaranteed. Copyright 2026, Northstar MLS.
Last checked: 2026-09-20 02:00 PM UTC
Listing information is provided by Participants of the Northstar MLS. IDX information is provided exclusively for personal, non-commercial use, and may not be used for any purpose other than to identify prospective properties consumers may be interested in purchasing. Information is deemed reliable but not guaranteed. Copyright 2026, Northstar MLS.
Last checked: 2026-09-20 02:00 PM UTC
Neighborhood & Commute
Source: Walkscore
Disclosure: Community information and market data powered by Constellation Data Labs. Information is deemed reliable but not guaranteed.
Save
Ask
Tour
Hide