Save
Ask
Tour
Hide
Share
$775,000
1 Day On Site

12 Tamarisk Road
Dellwood, MN 55110

For Sale|Single Family Residence|Active
4
Beds
4
Total Baths
1
Full Bath
3
Partial Baths
3,569
SqFt
$217
/SqFt
1974
Built
Subdivision:
Dellwood Hills 01
County:
Washington
Listing courtesy of Keller Williams Premier Realty
Call Now: 715-441-1001
Is this the listing for you? We can help make it yours.
715-441-1001
12 Tamarisk Road12 Tamarisk Road12 Tamarisk Road12 Tamarisk Road
Save
Ask
Tour
Hide
Share

Mortgage Calculator

Monthly Payment (Est.)

$3,536
Calculator powered by Showcase IDX, a Constellation1 Company. Copyright ©2026 Information is deemed reliable but not guaranteed.

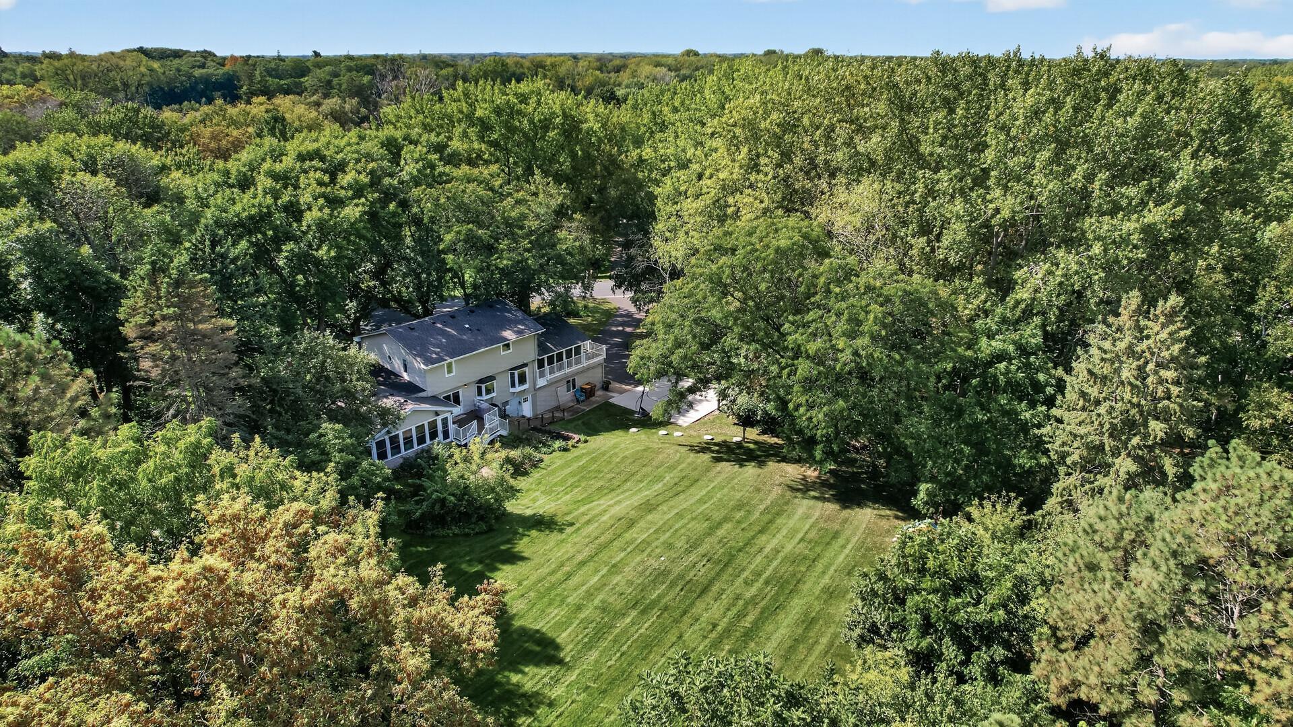
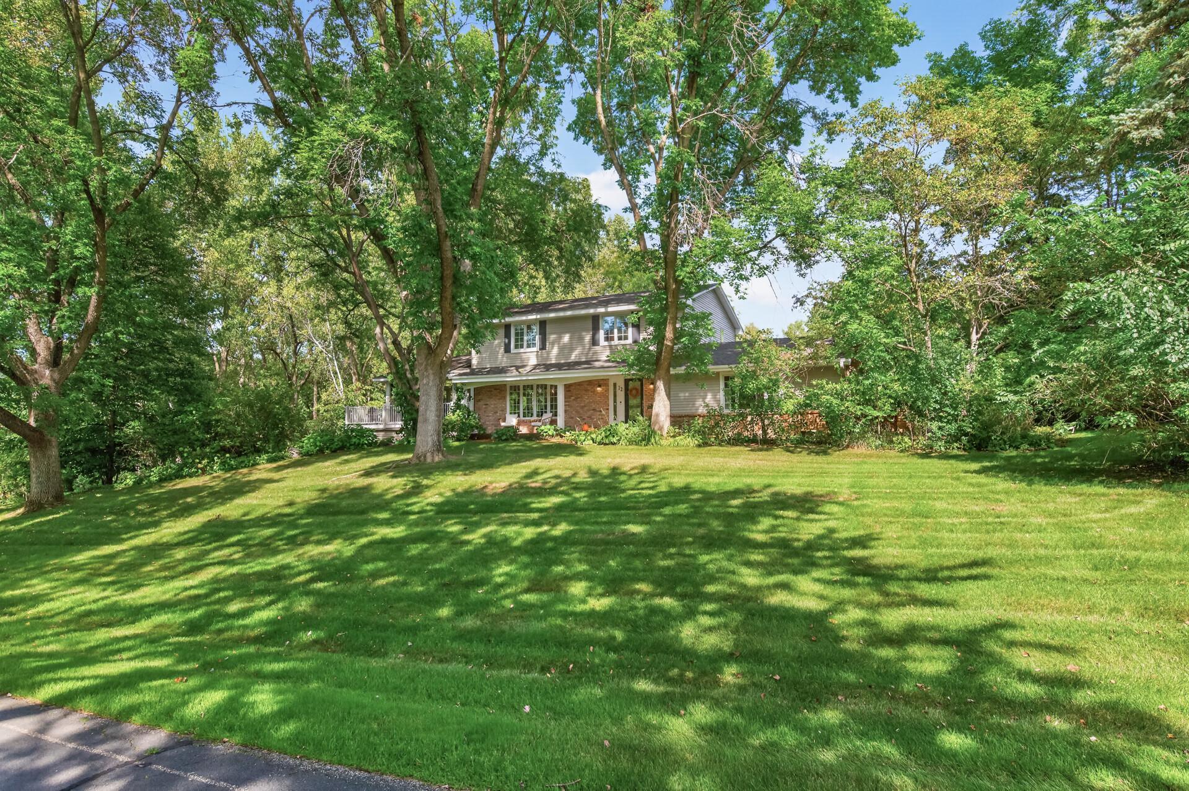
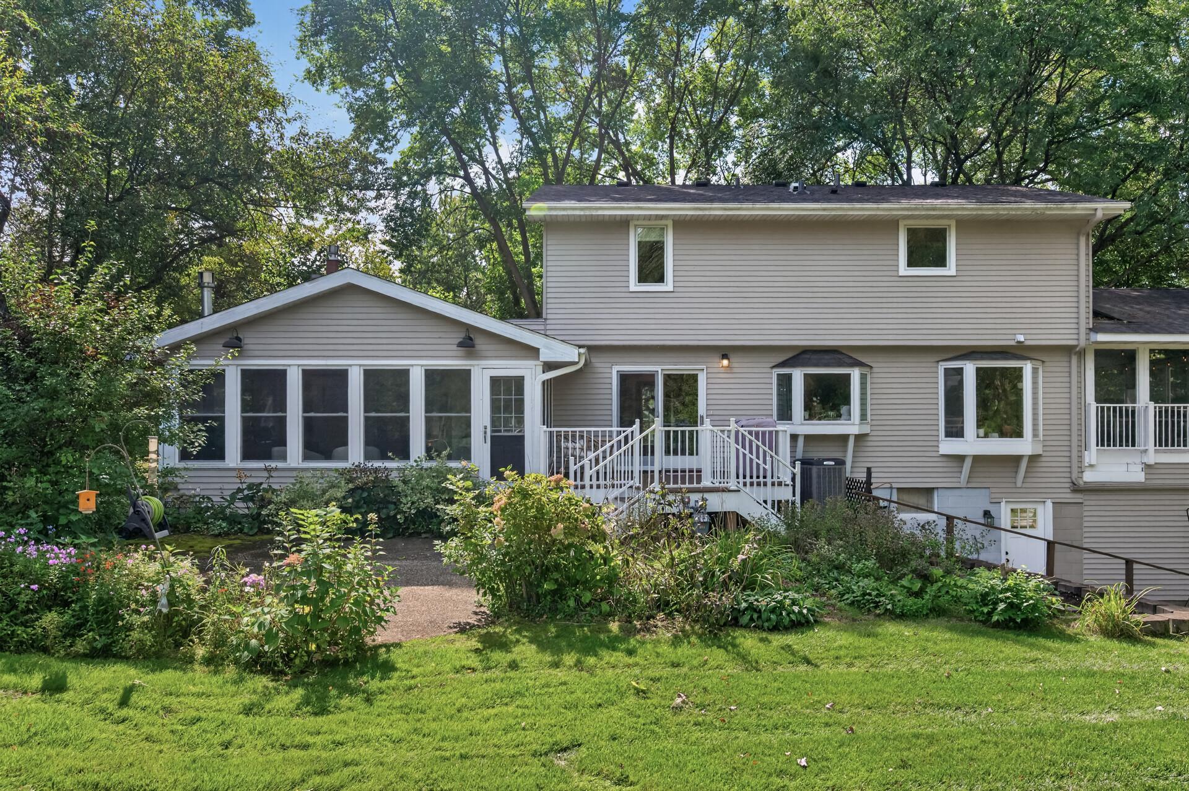
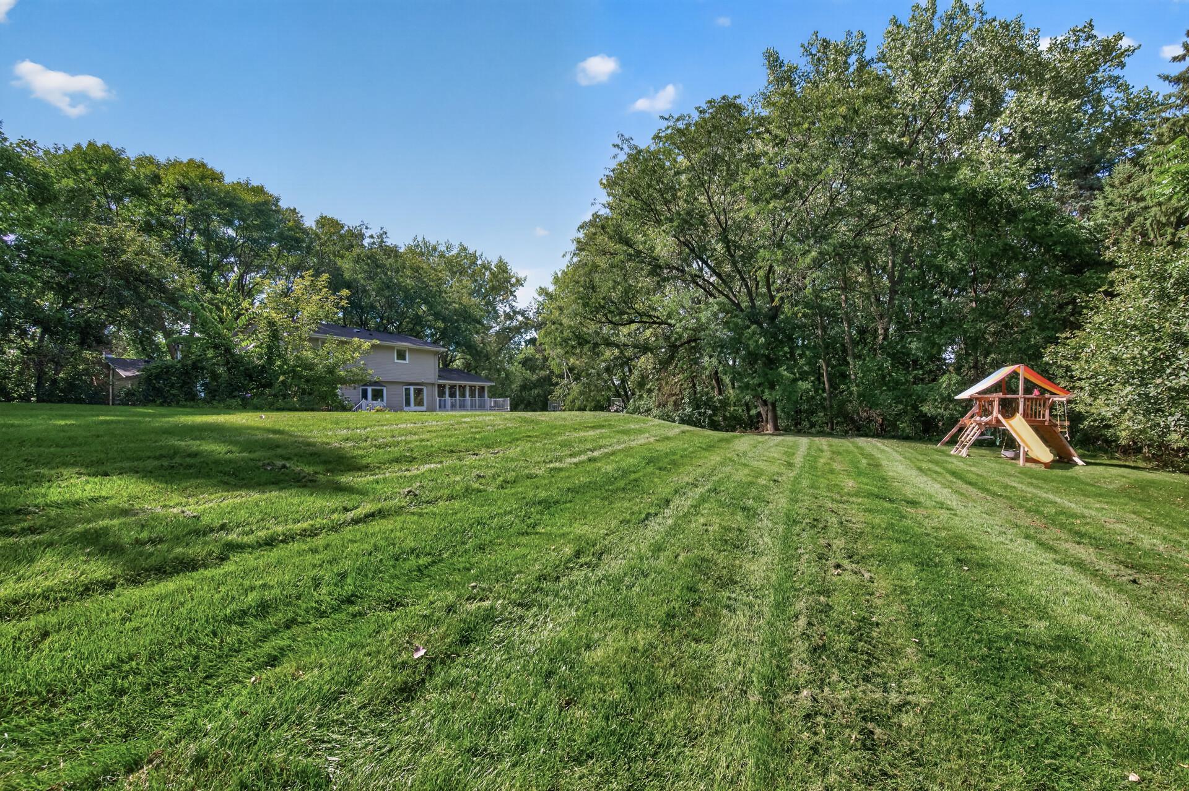
Welcome to 12 Tamarisk Road, a beautifully updated 4-bedroom, 4-bath home on an amazing lot of more than an acre, with a direct walking path to Dellwood Country Club! Countless updates and tons of natural light flow through every level. The large kitchen and oversized family room open to the adjacent sun room, making this home ideal for entertaining. Two fireplaces add warmth and character, while the screened porch and low-maintenance deck extend your living space outdoors, whether you're hosting a summer gathering or enjoying a quiet morning coffee. Upstairs, you'll find three bedrooms and two bathrooms, including a primary suite with an oversized walk-in closet and a spa-like bathroom. The recently finished lower level adds even more flexibility, with a mud room off the garage, an entertaining space, a beautiful bathroom, the fourth bedroom, and more. Outside, mature trees and plenty of yard space set the stage for gatherings, play, and relaxation. Homes with this combination of updates, space, and setting rarely come along. Schedule your showing today!

Save
Ask
Tour
Hide
Share
Listing Snapshot
Price 
$775,000
Days On Site 
1 Day
Bedrooms 
4
Inside Area (SqFt) 
3,569 sqft
Total Baths 
4
Full Baths 
1
Partial Baths 
3
Lot Size 
1.363 Acres
Year Built 
1974
MLS® Number 
7147081
Status 
Active
Property Tax 
$6,687
HOA/Condo/Coop Fees 
N/A
Sq Ft Source 
N/A
Friends & Family
Recent Activity
4 hours agoListing updated with changes from the MLS®
yesterdayListing first seen on site
General Features
Acres 
1.363
Attached Garage 
Yes
Foundation 
Block
Garage 
Yes
Garage Spaces 
2
Land Lease 
No
Levels 
Two
Number Of Stories 
2
Parking 
Attached
Property Sub Type 
Single Family Residence
Sewer 
Septic Tank
SqFt Above 
2668
SqFt Below 
901
SqFt Total 
4152
Water Source 
PrivateWell
Zoning 
Residential-Single Family
Interior Features
Appliances 
CooktopDishwasherDouble OvenDryerMicrowaveRangeRefrigeratorStainless Steel Appliance(s)Washer
Basement 
Walk-Out AccessBlockFinished
Cooling 
Ceiling Fan(s)Central Air
Fireplace 
Yes
Fireplaces 
2
Flooring 
Hardwood
Heating 
Natural GasForced Air
Interior 
Eat-in Kitchen
Bedroom 
Dimensions - 14x13Level - Upper
Bedroom 2 
Dimensions - 13x10Level - Upper
Bedroom 3 
Dimensions - 13x12Level - Upper
Bedroom 4 
Dimensions - 17x13Level - Lower
Dining Room 
Dimensions - 19x13Level - Main
Kitchen 
Dimensions - 23x11Level - Main
Living Room 
Dimensions - 23x19Level - Main
Office 
Dimensions - 13x12Level - Lower
Recreation Room 
Dimensions - 33x18Level - Lower
Screened Porch 
Dimensions - 24x18Level - Main
Sun Room 
Dimensions - 19x16Level - Main
Save
Ask
Tour
Hide
Share
Exterior Features
Construction Details 
BlockStoneVinyl Siding
Patio And Porch 
DeckPatioScreened
Community Features
School District 
832 - Mahtomedi
Township 
Dellwood
Schools
School District
832 - Mahtomedi
Elementary School
Unknown
Middle School
Unknown
High School
Unknown
Listing courtesy of Keller Williams Premier Realty


Listing information is provided by Participants of the Northstar MLS. IDX information is provided exclusively for personal, non-commercial use, and may not be used for any purpose other than to identify prospective properties consumers may be interested in purchasing. Information is deemed reliable but not guaranteed. Copyright 2026, Northstar MLS.
Last checked: 2026-09-20 06:01 PM UTC

Neighborhood & Commute
Source: Walkscore
Disclosure: Community information and market data powered by Constellation Data Labs. Information is deemed reliable but not guaranteed.
Save
Ask
Tour
Hide
Share