Save
Ask
Tour
Hide
Share
$888,000
New Listing

35294 382nd Street
Saint Peter, MN 56082

Single Family Residence|Coming Soon
4
Beds
3
Total Baths
3
Full Baths
4,472
SqFt
$199
/SqFt
2005
Built
County:
Nicollet
Listing courtesy of Anderson Realty
Call Now: 715-441-1001
Is this the listing for you? We can help make it yours.
715-441-1001
35294 382nd Street35294 382nd Street35294 382nd Street35294 382nd Street
Save
Ask
Tour
Hide
Share

Mortgage Calculator

Monthly Payment (Est.)

$4,051
Calculator powered by Showcase IDX, a Constellation1 Company. Copyright ©2026 Information is deemed reliable but not guaranteed.

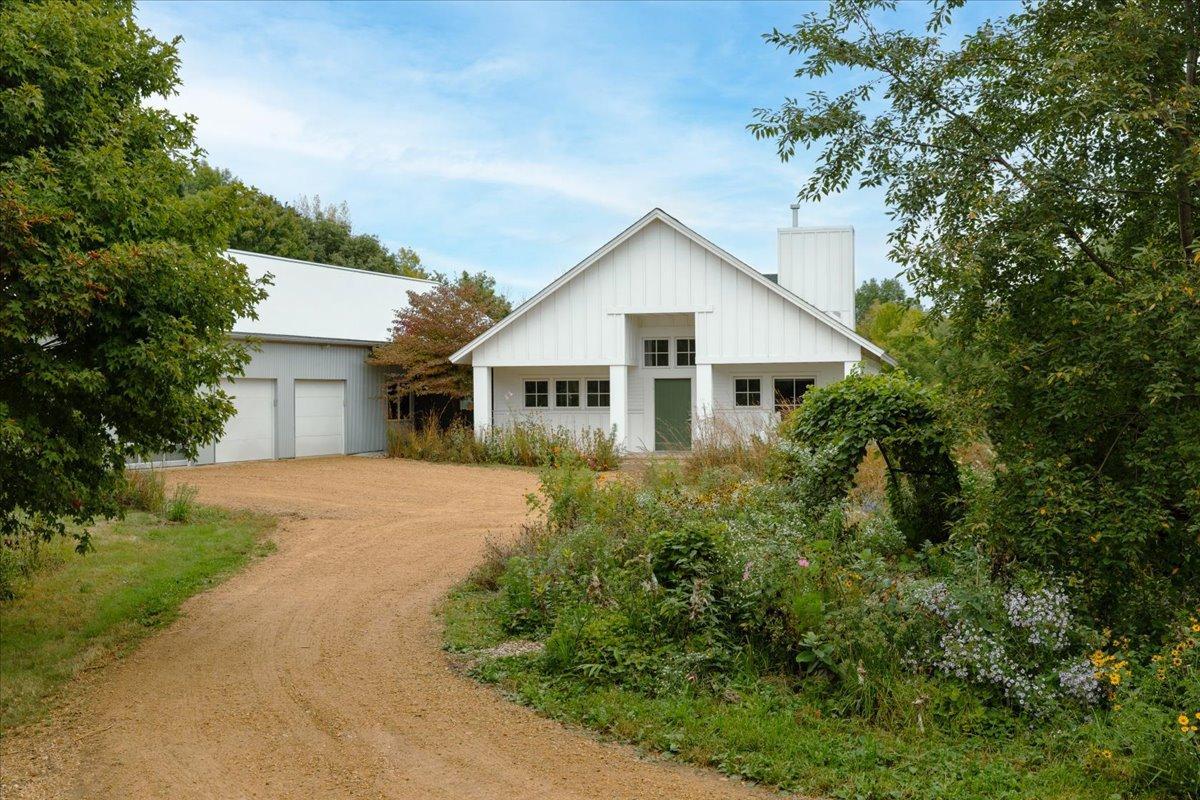
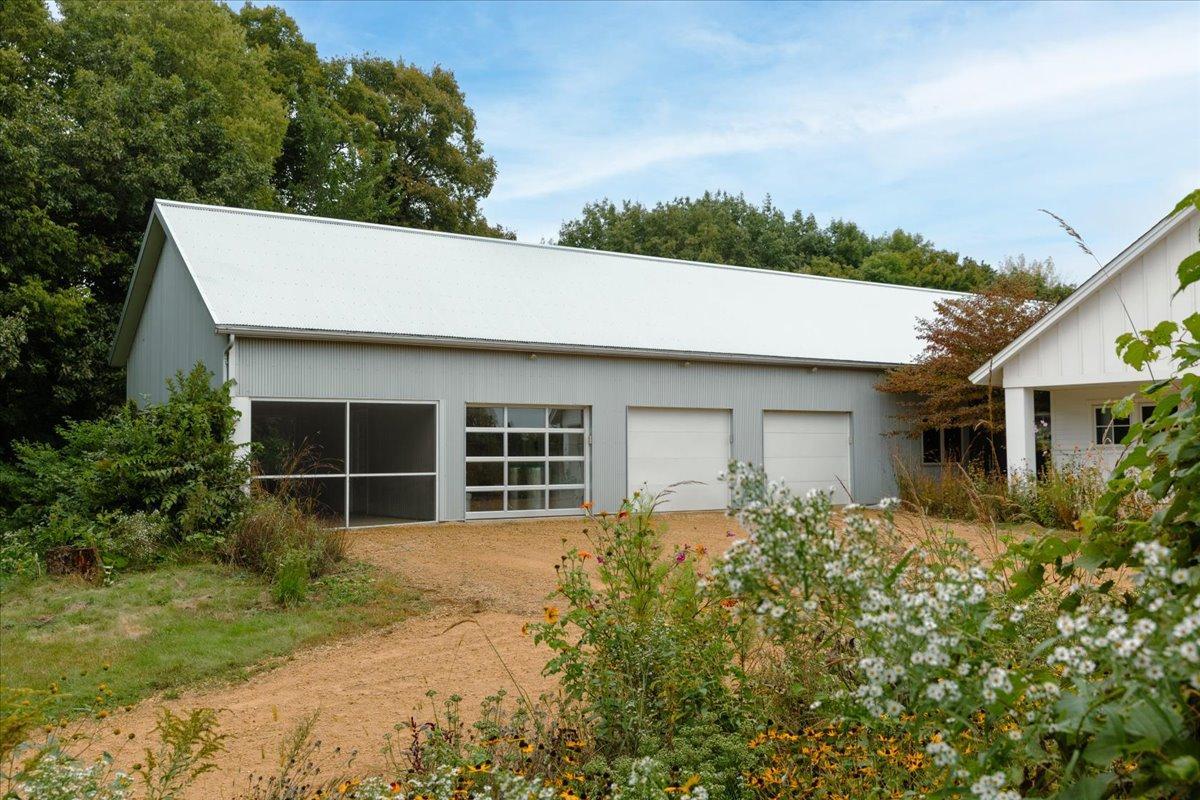
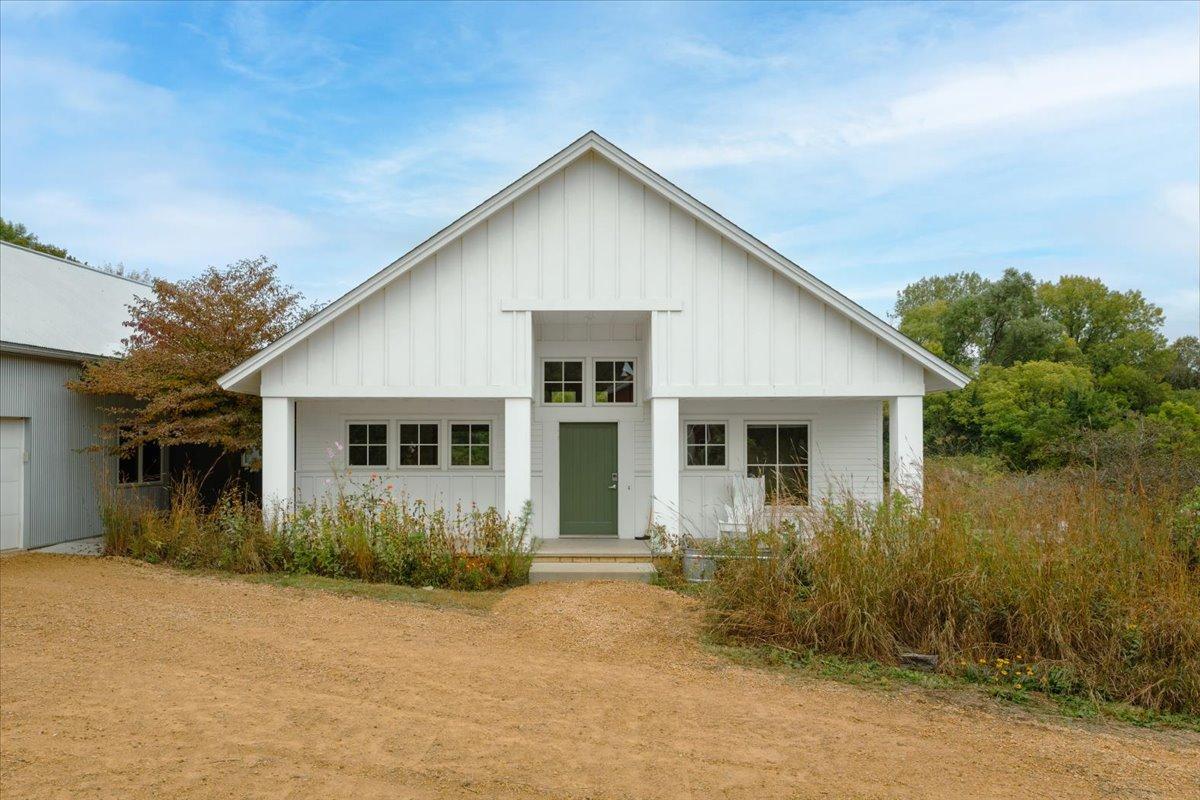
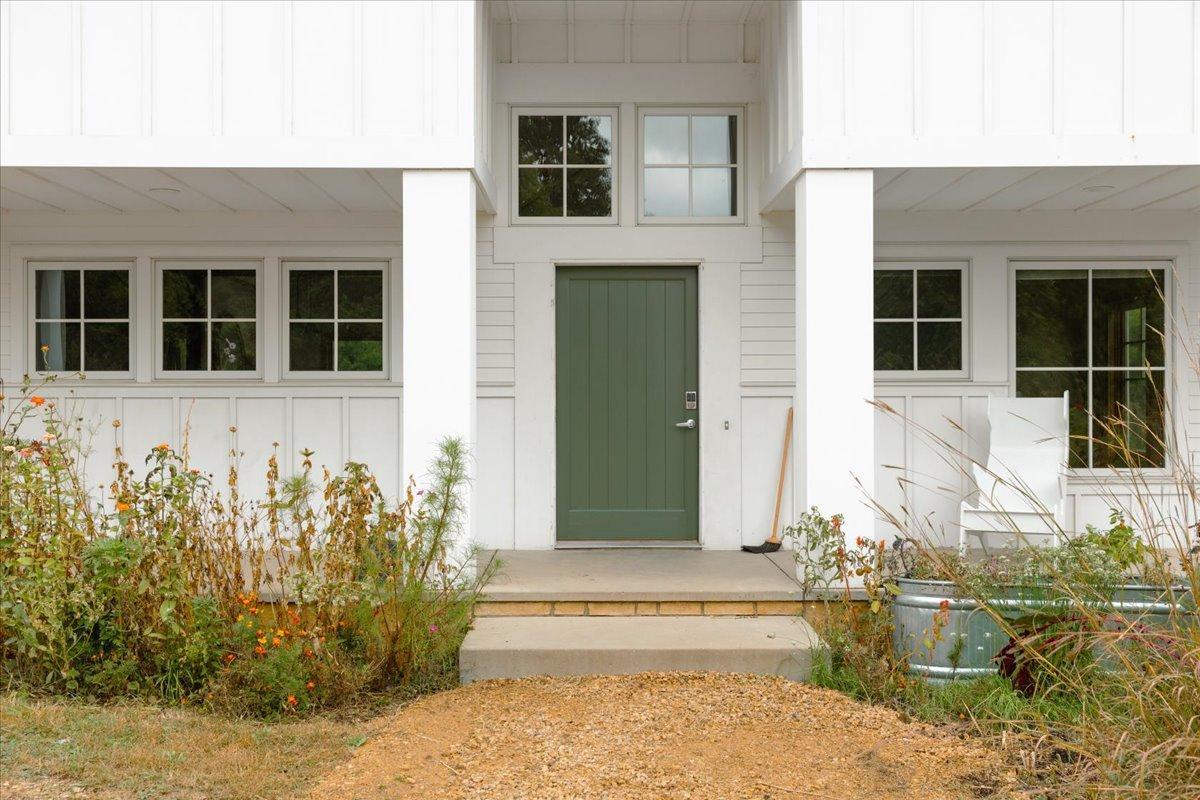
A Post-Modern Hobby Farm. Set on 10 acres just outside St. Peter, this architecturally distinctive home offers a contemporary interpretation of country living, thoughtfully designed for easy and inspired living. Fully ADA accessible, the home pairs clean agrarian forms with warm natural materials and a remarkable connection to the landscape. Soaring vaulted ceilings, rich wood floors and millwork, expansive windows and a dramatic limestone fireplace bring warmth and character to the open interior. Custom built-ins and beautifully crafted details are found throughout. Outside, the setting is extraordinary, with a magical wooded ravine along one side and open native prairie on the other. Established perennial gardens, mature trees and gravel drives weave the home naturally into its surroundings. A substantial barn-like garage and workshop offers exceptional space for vehicles, equipment, hobbies or a studio. Equestrian ready, with room and infrastructure for horses. Equal parts home, retreat and creative compound, this is a special place with room to breathe and a deep connection to the land.

Save
Ask
Tour
Hide
Share
Listing Snapshot
Price 
$888,000
Days On Site 
0 Days
Bedrooms 
4
Inside Area (SqFt) 
4,472 sqft
Total Baths 
3
Full Baths 
3
Partial Baths 
N/A
Lot Size 
10 Acres
Year Built 
2005
MLS® Number 
7147004
Status 
Coming Soon
Property Tax 
$8,388
HOA/Condo/Coop Fees 
N/A
Sq Ft Source 
N/A
Friends & Family
Recent Activity
10 hours agoListing updated with changes from the MLS®
11 hours agoListing first seen on site
General Features
Acres 
10
Attached Garage 
Yes
Garage 
Yes
Garage Spaces 
6
Land Lease 
No
Levels 
One
Number Of Stories 
1
Parking 
Garage Door OpenerHeated GarageAttached
Property Sub Type 
Single Family Residence
Sewer 
Private Sewer
SqFt Above 
2296
SqFt Below 
2176
SqFt Total 
4592
Water Source 
PrivateWell
Zoning 
Residential-Single Family
Interior Features
Appliances 
DishwasherDryerMicrowaveRangeRefrigeratorWasherWater Softener OwnedWater Purifier
Basement 
Walk-Out AccessBlockFinished
Cooling 
Central Air
Fireplace 
Yes
Fireplace Features 
Gas
Fireplaces 
1
Flooring 
Hardwood
Heating 
PropaneWoodForced Air
Interior 
ElevatorCentral VacuumKitchen IslandVaulted Ceiling(s)Walk-In Closet(s)Wet Bar
Bedroom 
Dimensions - 19X11'6Level - Main
Bedroom 2 
Dimensions - 16X12Level - Main
Bedroom 3 
Dimensions - 20X11Level - Main
Bedroom 4 
Dimensions - 19X12'8Level - Lower
Den 
Dimensions - 12'8X12'8Level - Main
Dining Room 
Dimensions - 17X13Level - Main
Family Room 
Dimensions - 19X18Level - Lower
Kitchen 
Dimensions - 13X13Level - Main
Kitchen- 2nd 
Dimensions - 13X12Level - Lower
Living Room 
Dimensions - 19X17Level - Main
Save
Ask
Tour
Hide
Share
Exterior Features
Construction Details 
Cement SidingMetal Siding
Lot Features 
Wooded
Other Structures 
Workshop
Patio And Porch 
Patio
Road Frontage 
County Road
Roof 
AsphaltMetal
Windows/Doors 
French Doors
Community Features
Accessibility Features 
Accessible Elevator InstalledAccessible Entrance
School District 
508 - St. Peter
Township 
Saint Peter
Schools
School District
508 - St. Peter
Elementary School
Unknown
Middle School
Unknown
High School
Unknown
Listing courtesy of Anderson Realty


Listing information is provided by Participants of the Northstar MLS. IDX information is provided exclusively for personal, non-commercial use, and may not be used for any purpose other than to identify prospective properties consumers may be interested in purchasing. Information is deemed reliable but not guaranteed. Copyright 2026, Northstar MLS.
Last checked: 2026-09-19 12:04 PM UTC

Neighborhood & Commute
Source: Walkscore
Disclosure: Community information and market data powered by Constellation Data Labs. Information is deemed reliable but not guaranteed.
Save
Ask
Tour
Hide
Share