
503 E Rutherford StreetOgilvie, MN 56358
Mortgage Calculator
Monthly Payment (Est.)
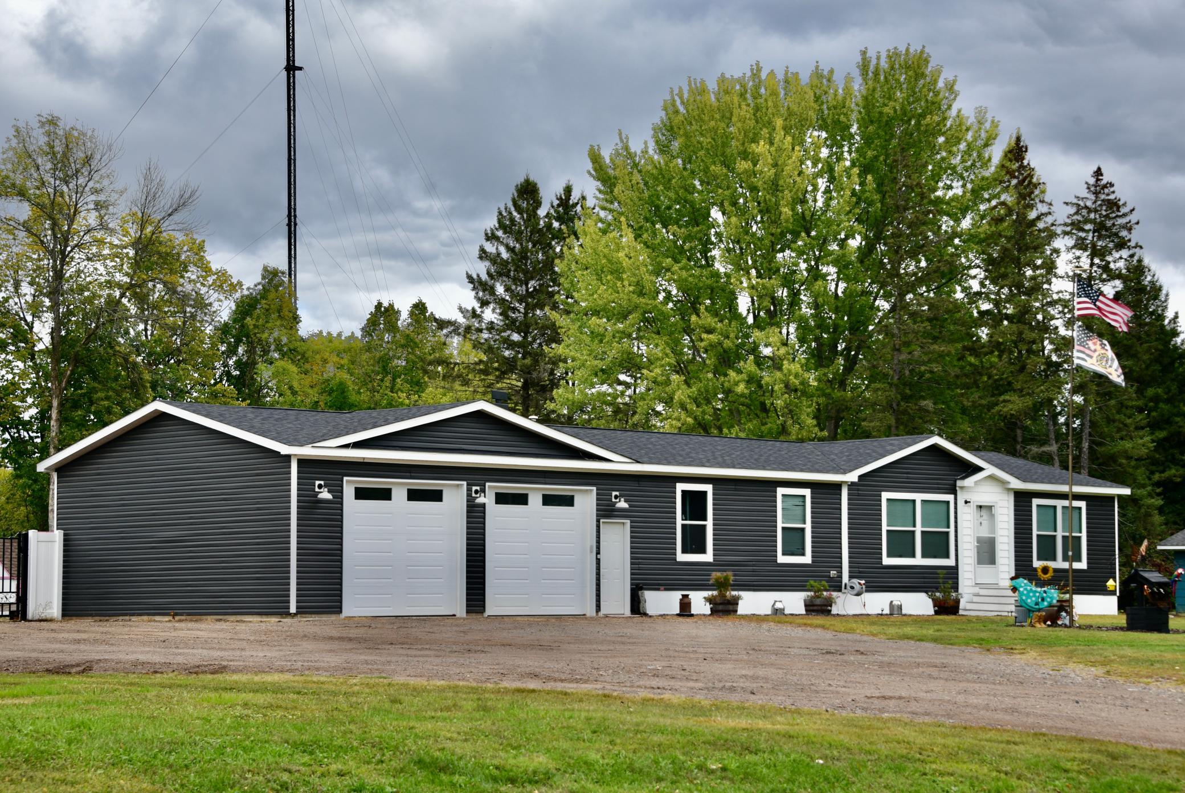
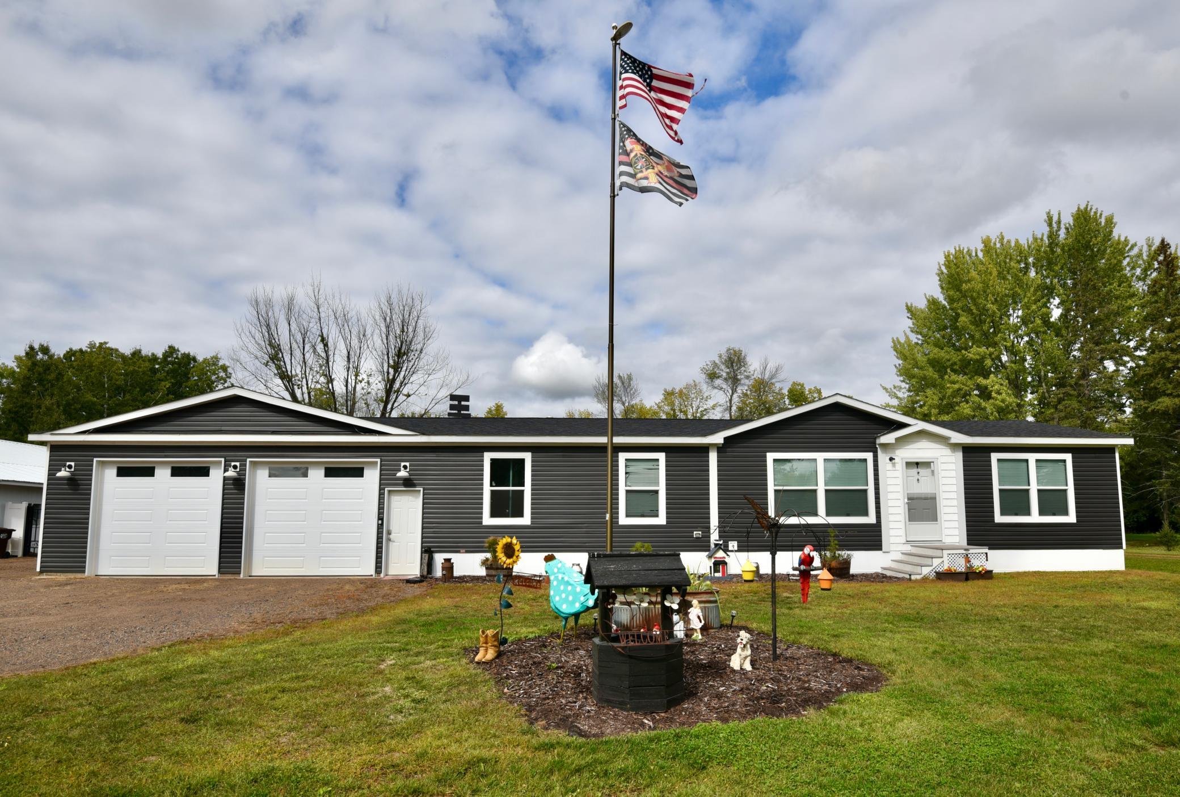
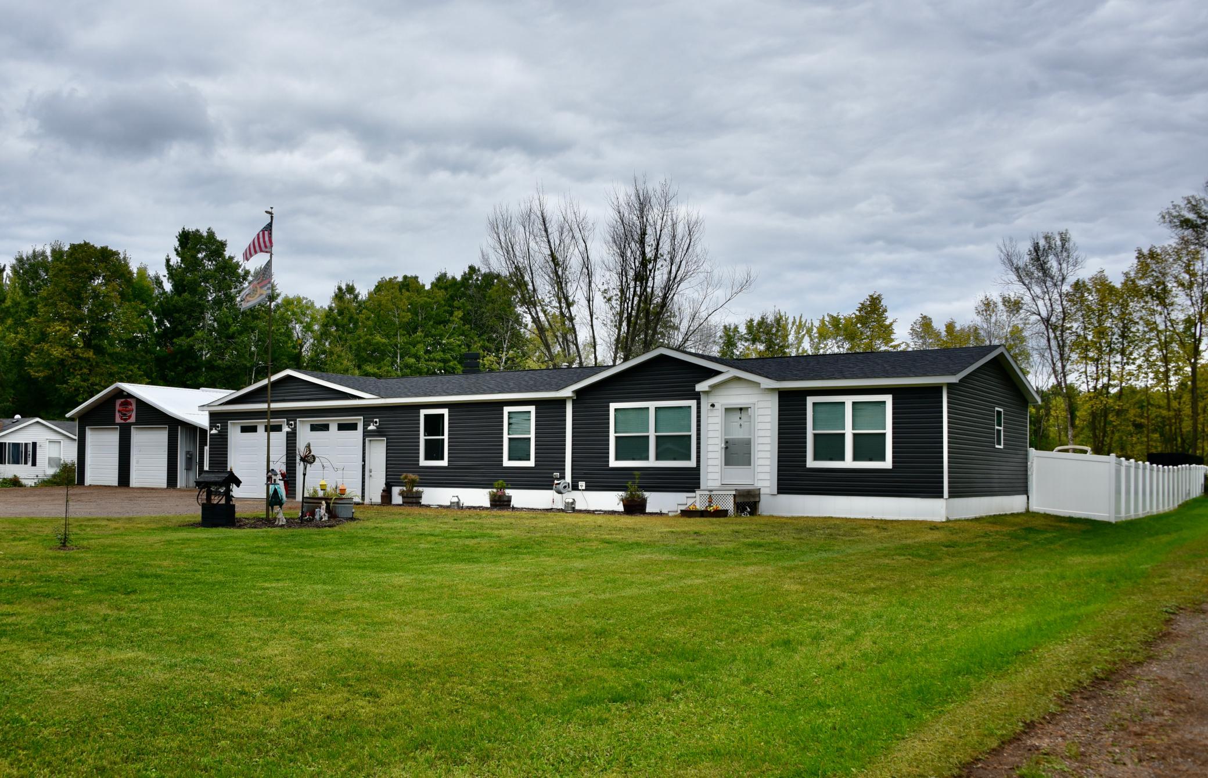
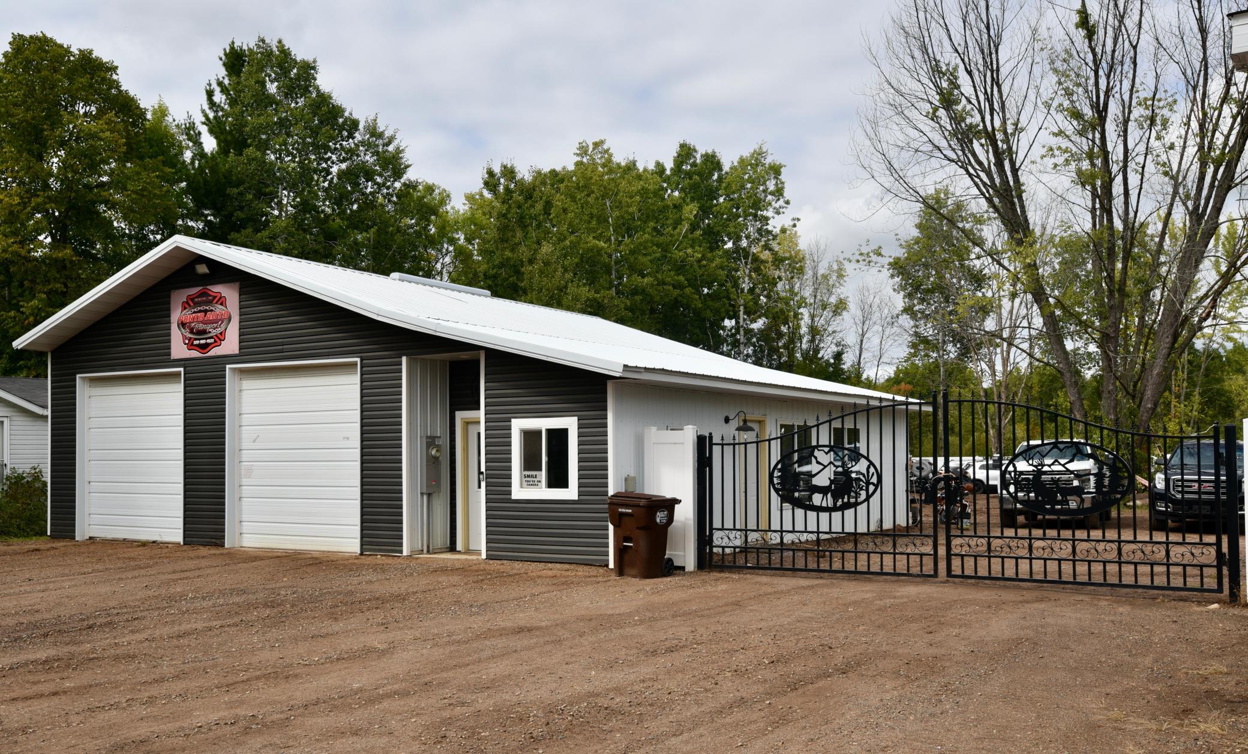
$1,688Unique Residential & Business Opportunity on Nearly 1.4 Acres Rare opportunity to own a versatile residential property with an established setup for vehicle/equipment salvage, repair, and sales in the town of Ogilvie. Situated on nearly 1.4 acres and zoned residential, the property includes a spacious manufactured home, attached heated garage, dedicated commercial-style shop, office facilities, and a secured storage yard. A conditional use permit is in place thru the City of Ogilvie for the current at-home business activities. The approximately 1,600 finished-square-foot, 3-bedroom, 2-bath home offers a functional and spacious floor plan with excellent separation between the living spaces and bedrooms. A large mudroom/laundry room provides convenient entry from the attached garage. The open-concept main living area features vaulted ceilings and combines the kitchen, dining, and living spaces. The well-appointed kitchen offers modern appliances, extensive cabinetry, abundant storage, a substantial 3' x 9.5' center island/breakfast bar, and a walk-in/pass-through 5.5' x 13' pantry with additional country-kitchen-style storage. Two bedrooms and a full bathroom are located on the west end of the home, while the private owner's suite occupies the east end. The owner's suite includes a generous 4.5 x 9' walk-in closet and private 3/4 bathroom featuring a large 4' x 5.5' walk-in shower. The attached 30' x 28' insulated and heated two-stall garage provides additional flexibility with two 9' x 10' overhead doors and a 10-foot ceiling—ideal for vehicles, equipment, hobbies, or additional storage. The business facilities include a 42' x 40' insulated and heated building with a dedicated office, customer waiting area, half bathroom, and spacious shop/work area with two 10' x 10' overhead doors and a 11.5' finished ceiling. A large gravel lot provides ample room for parking, vehicles, equipment, or inventory, while the gated and vinyl privacy-fenced storage yard offers secure outdoor storage. The residential portion of the property includes a generously sized mowed yard, while the business areas are thoughtfully positioned to provide functional separation between home and work spaces. With its combination of comfortable residential living, substantial garage and shop space, acreage, secure storage, and an existing conditional use permit for vehicle-related business operations, this property offers a unique opportunity for an owner-occupant seeking both a home and a functional business location. Buyer to verify all zoning, conditional use permit requirements, permitted uses, measurements, and other property information with the appropriate governmental authorities.
| 14 hours ago | Listing updated with changes from the MLS® | |
| yesterday | Listing first seen on site |

Listing information is provided by Participants of the Northstar MLS. IDX information is provided exclusively for personal, non-commercial use, and may not be used for any purpose other than to identify prospective properties consumers may be interested in purchasing. Information is deemed reliable but not guaranteed. Copyright 2026, Northstar MLS.
Last checked: 2026-09-20 02:06 PM UTC