Save
Ask
Tour
Hide
Share
$430,000
New Listing

5013 44th Street S
Fargo, ND 58104

For Sale|Single Family Residence|Active
3
Beds
3
Total Baths
2
Full Baths
1
Partial Bath
1,969
SqFt
$218
/SqFt
2011
Built
Subdivision:
Woodhaven 7th Add
County:
Cass
Listing courtesy of REALTY XPERTS
Call Now: 715-441-1001
Is this the listing for you? We can help make it yours.
715-441-1001
5013 44th Street S5013 44th Street S5013 44th Street S5013 44th Street S
Save
Ask
Tour
Hide
Share

Mortgage Calculator

Monthly Payment (Est.)

$1,962
Calculator powered by Showcase IDX, a Constellation1 Company. Copyright ©2026 Information is deemed reliable but not guaranteed.

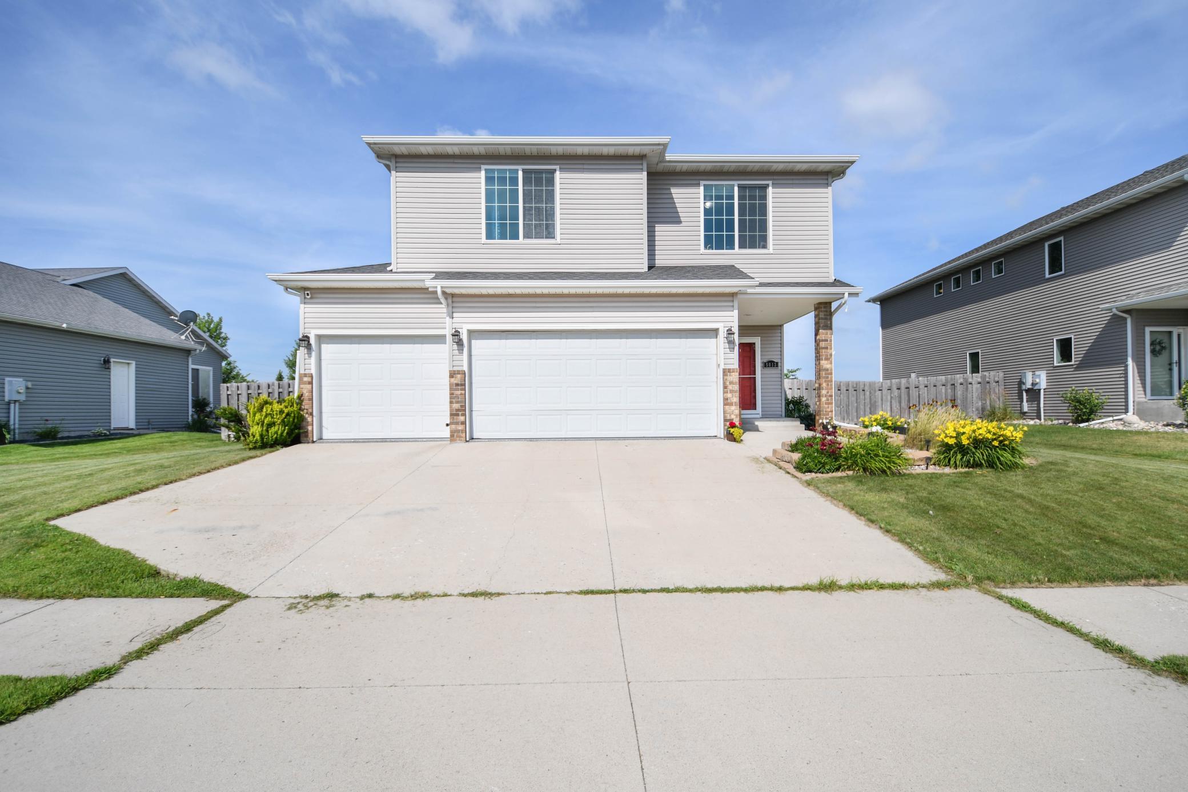
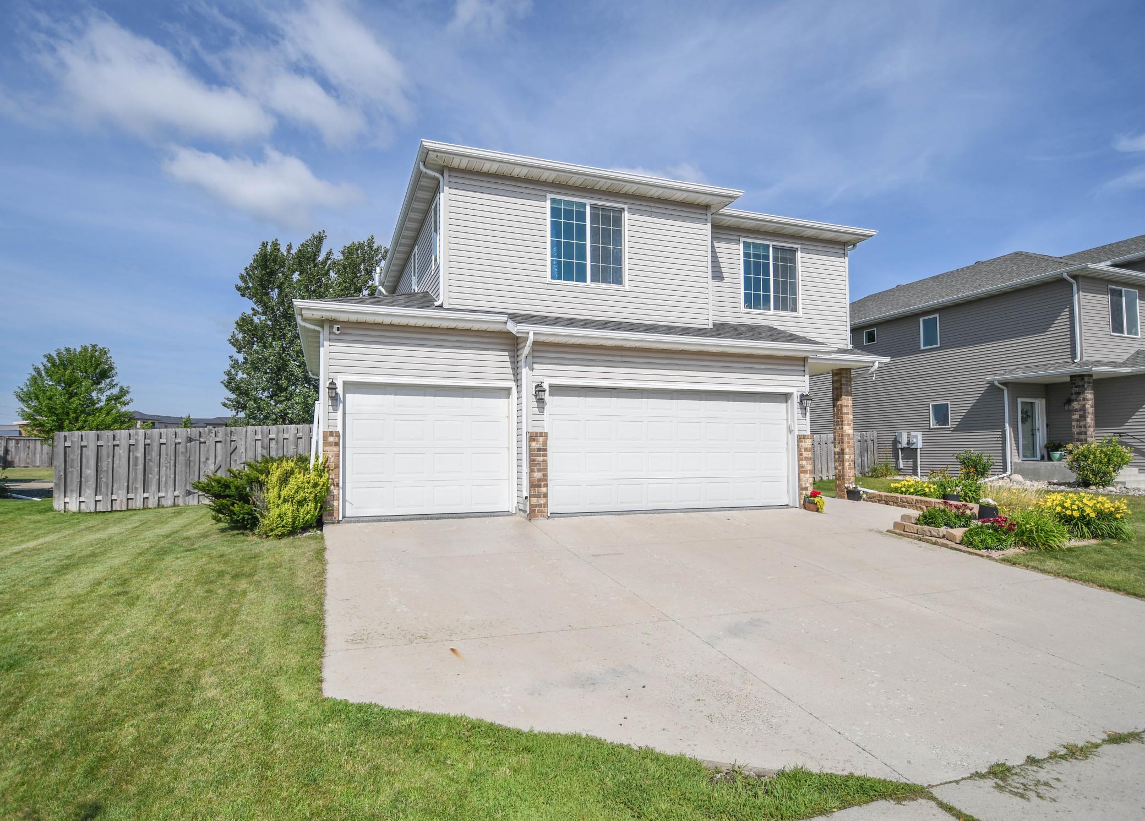
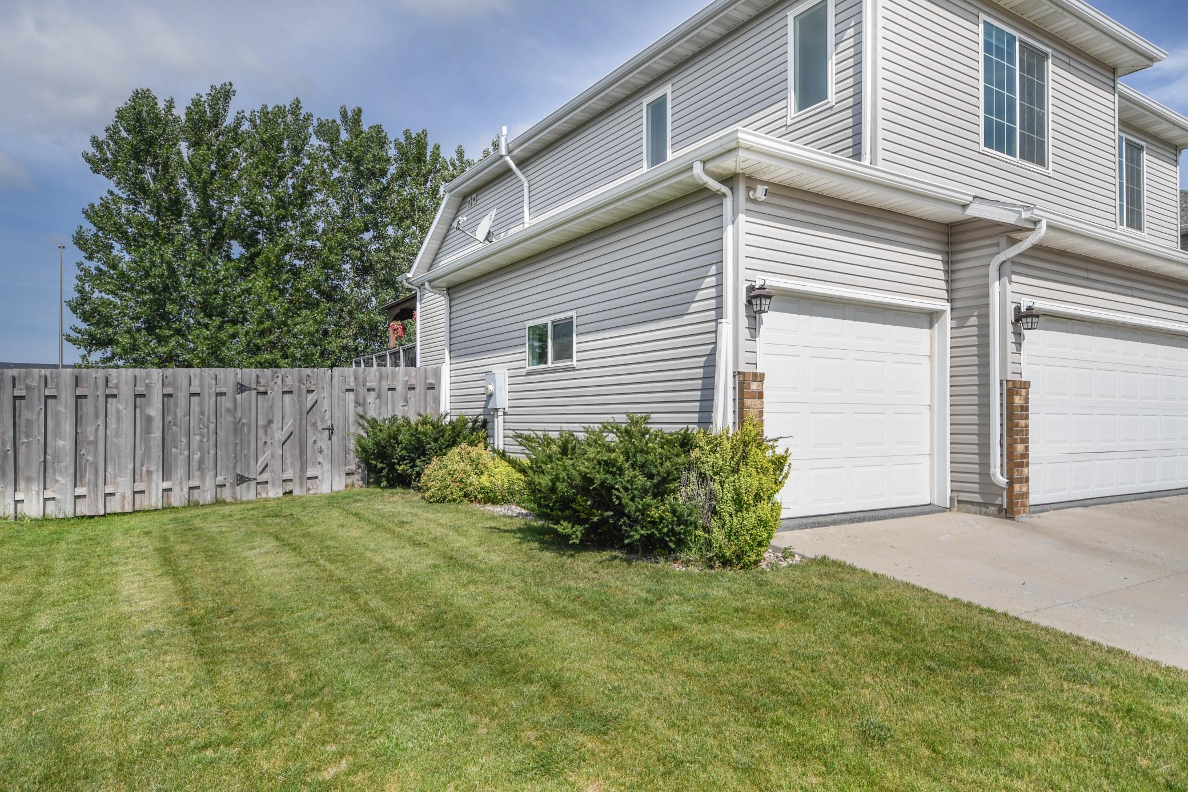
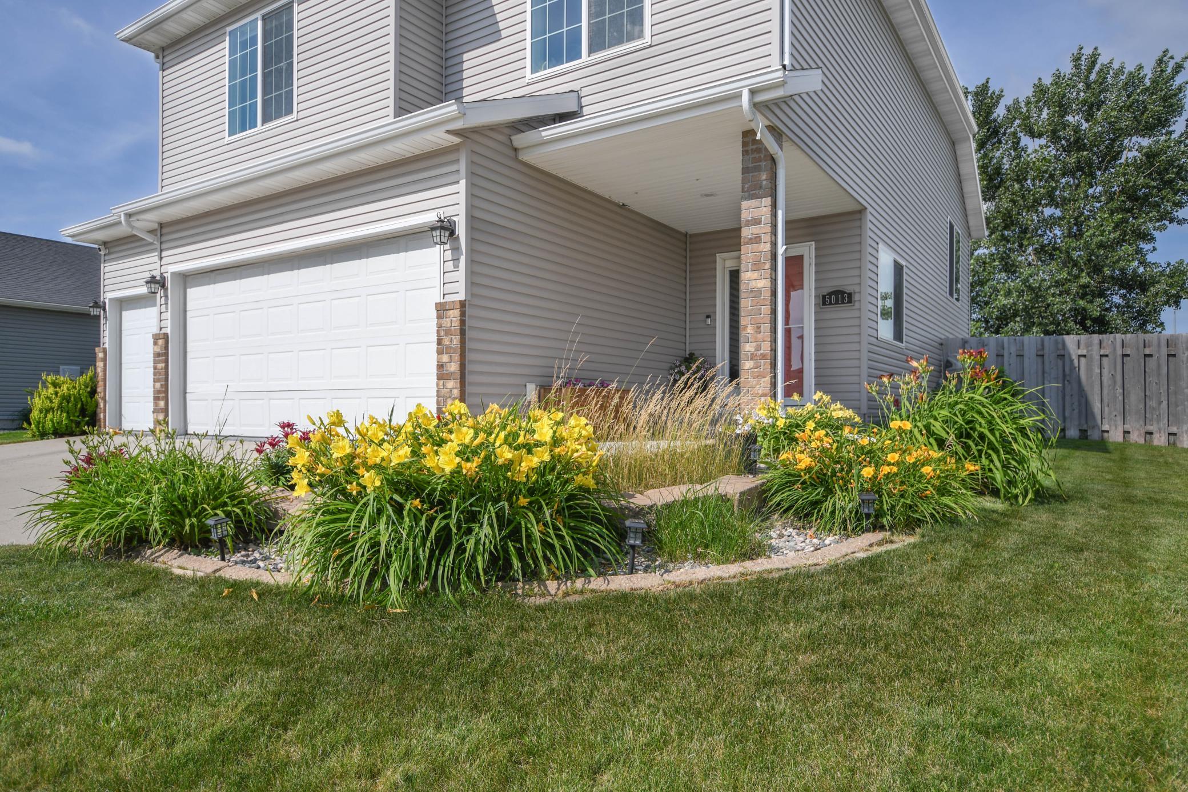
Located in Fargo’s desirable Woodhaven neighborhood, this 3-level home offers an open layout, great natural light, and thoughtful updates throughout! The main living area features vaulted ceilings with the kitchen, dining, and living room flowing together to create a bright and inviting space. With 3 bedrooms and 3 bathrooms, there’s plenty of room throughout the home. Recent updates include fresh paint, all new appliances, and new carpet in select areas. The heated 3-stall garage is another standout, complete with a coated floor and both hot and cold water. Outside, you’ll find a beautifully maintained and fully fenced backyard with established landscaping, an irrigation system, new shed, and a maintenance-free deck complete with a gazebo—the perfect spot to relax, entertain, or enjoy those warmer months! Tucked into a great Woodhaven location with updates inside and out, plenty of garage space, and a backyard you’ll love spending time in, this home is ready for its next owner. Come see it for yourself!

Save
Ask
Tour
Hide
Share
Listing Snapshot
Price 
$430,000
Days On Site 
0 Days
Bedrooms 
3
Inside Area (SqFt) 
1,969 sqft
Total Baths 
3
Full Baths 
2
Partial Baths 
1
Lot Size 
0.2313 Acres
Year Built 
2011
MLS® Number 
7146540
Status 
Active
Property Tax 
$3,259
HOA/Condo/Coop Fees 
N/A
Sq Ft Source 
N/A
Friends & Family
Recent Activity
2 hours agoListing updated with changes from the MLS®
8 hours agoListing first seen on site
General Features
Attached Garage 
Yes
Garage 
Yes
Garage Spaces 
3
Land Lease 
No
Levels 
Multi/Split
Parking 
Attached
Property Sub Type 
Single Family Residence
Sewer 
Public Sewer
SqFt Above 
1390
SqFt Below 
579
SqFt Total 
1969
Water Source 
Public
Zoning 
Residential-Single Family
Interior Features
Basement 
Full
Cooling 
Central Air
Heating 
Natural GasForced Air
Interior 
Kitchen IslandVaulted Ceiling(s)Walk-In Closet(s)
Bathroom 
Level - Lower
Bedroom 
Level - Second
Bedroom 2 
Level - Second
Bedroom 3 
Level - Lower
Deck 
Level - Main
Dining Room 
Level - Lower
Foyer 
Level - Main
Kitchen 
Level - Main
Laundry 
Level - Lower
Living Room 
Level - Main
Walk-In Closet 
Level - Second
Save
Ask
Tour
Hide
Share
Exterior Features
Construction Details 
StoneVinyl Siding
Fencing 
FencedFull
Community Features
School District 
09001 - Fargo
Township 
Fargo
Schools
School District
09001 - Fargo
Elementary School
Unknown
Middle School
Unknown
High School
Fargo South
Listing courtesy of REALTY XPERTS


Listing information is provided by Participants of the Northstar MLS. IDX information is provided exclusively for personal, non-commercial use, and may not be used for any purpose other than to identify prospective properties consumers may be interested in purchasing. Information is deemed reliable but not guaranteed. Copyright 2026, Northstar MLS.
Last checked: 2026-09-19 04:18 PM UTC

Neighborhood & Commute
Source: Walkscore
Disclosure: Community information and market data powered by Constellation Data Labs. Information is deemed reliable but not guaranteed.
Save
Ask
Tour
Hide
Share