Save
Ask
Tour
Hide
Share
$325,000
New Listing

449 Herschel Street
Saint Paul, MN 55104

Single Family Residence|Coming Soon
3
Beds
1
Total Bath
1
Full Bath
1,322
SqFt
$246
/SqFt
1898
Built
Subdivision:
Howard Park
County:
Ramsey
Listing courtesy of Total Freedom Realty, Inc
Call Now: 715-441-1001
Is this the listing for you? We can help make it yours.
715-441-1001
449 Herschel Street449 Herschel Street449 Herschel Street449 Herschel Street
Save
Ask
Tour
Hide
Share

Mortgage Calculator

Monthly Payment (Est.)

$1,483
Calculator powered by Showcase IDX, a Constellation1 Company. Copyright ©2026 Information is deemed reliable but not guaranteed.

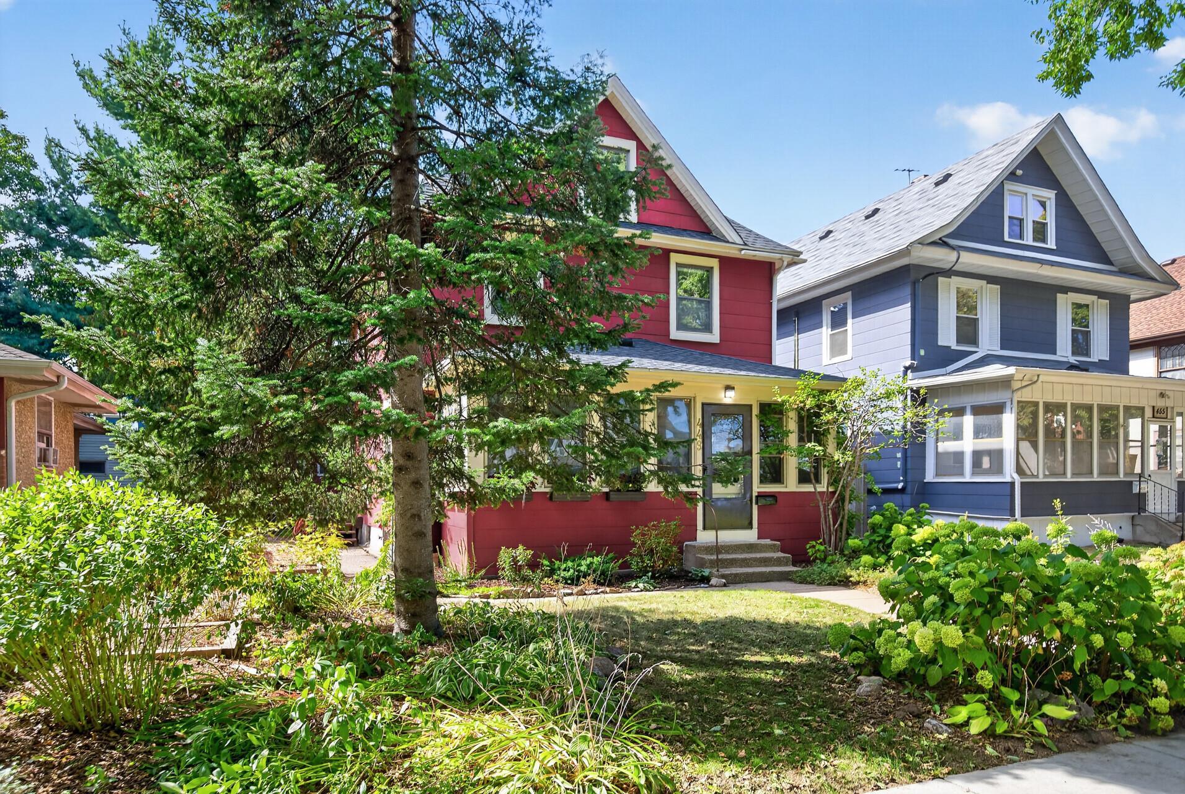
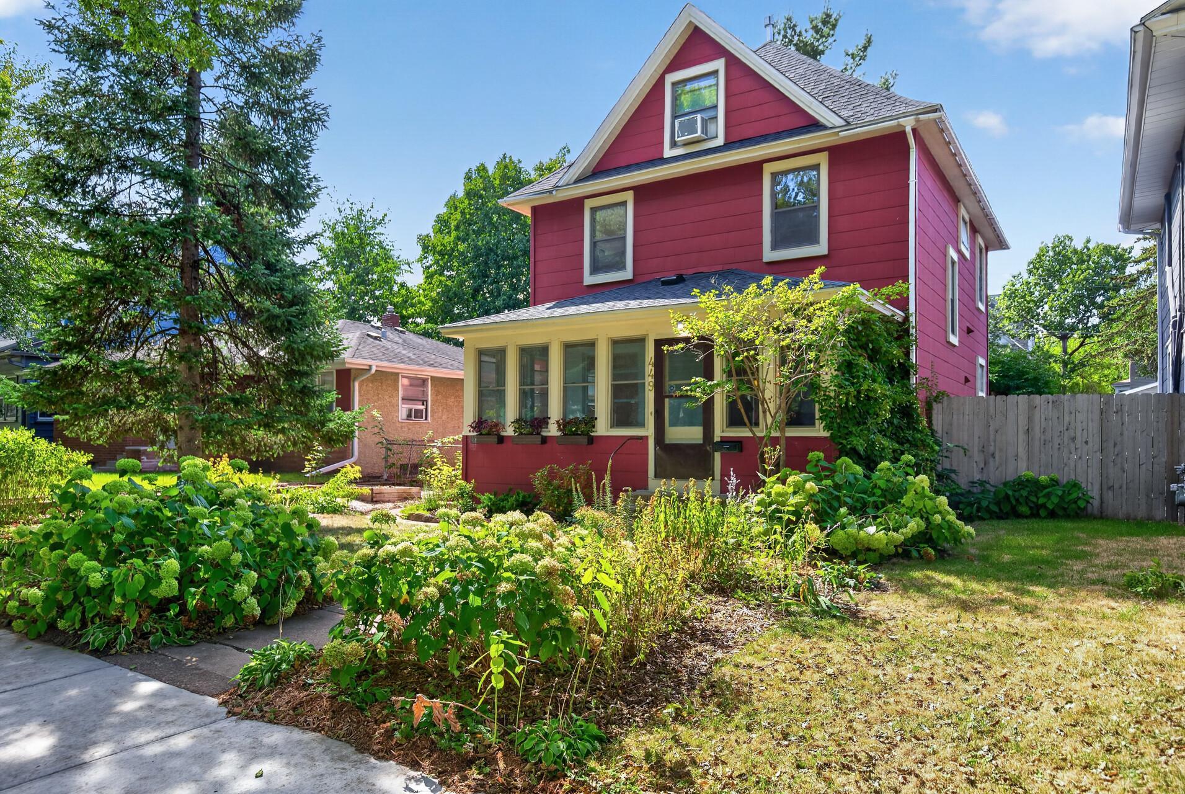
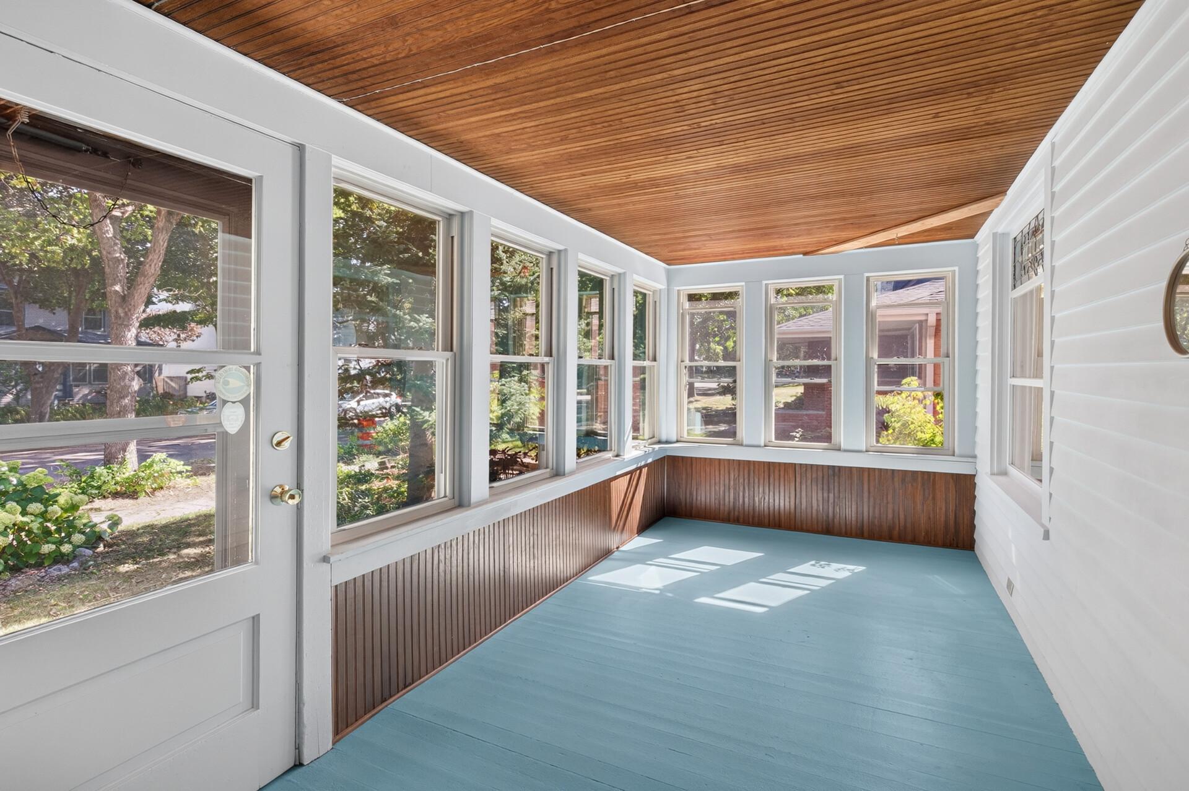
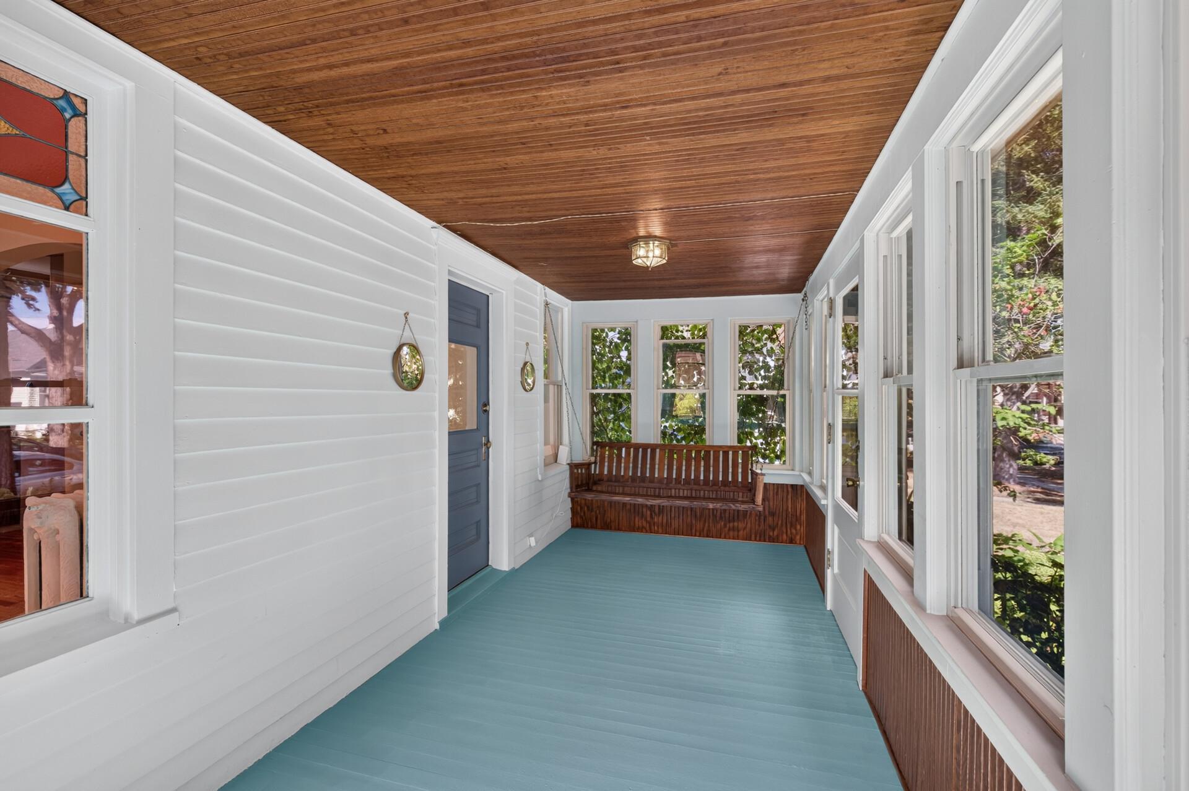
You will fall in love with this turn-key, turn-of-the-century gem in the heart of Midway, St Paul! Preserved historic stain glass features, millwork and wood flooring seamlessly paired with open floor plan and thoughtful modern updates maximizing space for simplicity, comfort and efficiency in daily living. This character rich home greets you with a serene front porch, complete with an attached bench swing and updated windows. Immediately inside, you’ll find the cutest “cloffice” (closet office!) just off the entry - perfect for an office or command center, easily converted back to a coat closet. The main level features a light filled layout with aesthetic architectural points of interest: a large arched room transition and recessed wood ceiling. Bright light filled open concept enables a connected feel to the rest of the home with large island workspace and stainless steel appliances in the kitchen. Upstairs are three bedrooms and a full bathroom, including a primary bedroom with a beautiful study or office space that could serve instead as a walk-in closet, nursery, or flex space. Head up another flight of stairs to an insulated third floor attic with an infrared sauna and plenty of potential to finish for additional living space. The basement offers laundry and ample storage, while the heated mudroom leads to the expansive 12’x28’ deck, fully fenced backyard, and canopy of old-growth conifers skylining the property. Though current door accommodates one car, the oversized 24’ x 24’ garage is larger than many two-car garages, offering possibilities for additional storage, hobby work space or adding a larger door to accommodate two-car in future. Lovingly cared for and well maintained, this home is the perfect blend of space and functionality you need and has just enough canvas potential to make your own distinct mark. It’s cute, charming, full of character, and ready for its next owners to settle in and enjoy!

Save
Ask
Tour
Hide
Share
Listing Snapshot
Price 
$325,000
Days On Site 
0 Days
Bedrooms 
3
Inside Area (SqFt) 
1,322 sqft
Total Baths 
1
Full Baths 
1
Partial Baths 
N/A
Lot Size 
0.116 Acres
Year Built 
1898
MLS® Number 
7146272
Status 
Coming Soon
Property Tax 
$4,814
HOA/Condo/Coop Fees 
N/A
Sq Ft Source 
N/A
Friends & Family
Recent Activity
4 hours agoListing updated with changes from the MLS®
8 hours agoListing first seen on site
General Features
Acres 
0.116
Foundation 
BlockStone
Garage 
Yes
Garage Spaces 
1
Land Lease 
No
Levels 
Two
Number Of Stories 
2
Parking 
Concrete
Property Sub Type 
Single Family Residence
Sewer 
Public Sewer
SqFt Above 
1322
SqFt Total 
2274
Water Source 
Public
Zoning 
Residential-Single Family
Interior Features
Appliances 
DishwasherDryerExhaust FanFreezerGas Water HeaterRangeRefrigeratorStainless Steel Appliance(s)Washer
Basement 
PartialUnfinished
Cooling 
Ceiling Fan(s)Window Unit(s)
Electric 
Circuit Breakers
Flooring 
Hardwood
Heating 
Natural GasBaseboard
Interior 
Kitchen IslandSaunaWalk-In Closet(s)
Laundry Features 
In Unit
Bathroom 
Dimensions - 7.75x6.5Level - Second
Bedroom 
Dimensions - 11.5x12.7Level - Second
Bedroom 2 
Dimensions - 11.25x12Level - Second
Bedroom 3 
Dimensions - 8.5x11.25Level - Second
Dining Room 
Dimensions - 11.2x12Level - First
Kitchen 
Dimensions - 15x11.5Level - First
Living Room 
Dimensions - 15x10Level - First
Mud Room 
Dimensions - 5.2x5.7Level - First
Porch 
Dimensions - 20x7.5Level - First
Unfinished 
Dimensions - 23x18Level - Third
Walk-In Closet 
Dimensions - 12x6Level - Second
Save
Ask
Tour
Hide
Share
Exterior Features
Construction Details 
BlockFrameStoneOther
Fencing 
FencedFull
Patio And Porch 
DeckPorchEnclosedFront PorchRear Porch
Road Frontage 
City Street
Community Features
School District 
625 - St. Paul
Township 
Saint Paul
Schools
School District
625 - St. Paul
Elementary School
Unknown
Middle School
Unknown
High School
Unknown
Listing courtesy of Total Freedom Realty, Inc


Listing information is provided by Participants of the Northstar MLS. IDX information is provided exclusively for personal, non-commercial use, and may not be used for any purpose other than to identify prospective properties consumers may be interested in purchasing. Information is deemed reliable but not guaranteed. Copyright 2026, Northstar MLS.
Last checked: 2026-09-19 12:04 PM UTC

Neighborhood & Commute
Source: Walkscore
Disclosure: Community information and market data powered by Constellation Data Labs. Information is deemed reliable but not guaranteed.
Save
Ask
Tour
Hide
Share