Save
Ask
Tour
Hide
Share
$745,000
New Listing

14178 Mccoy Court
Eden Prairie, MN 55347

Single Family Residence|Coming Soon
4
Beds
4
Total Baths
3
Full Baths
1
Partial Bath
3,764
SqFt
$198
/SqFt
1988
Built
Subdivision:
Starrwood
County:
Hennepin
Listing courtesy of RE/MAX Results
Call Now: 715-441-1001
Is this the listing for you? We can help make it yours.
715-441-1001
Upcoming Open Houses
Sun, Sep 20, 2:00 PM - 4:00 PM
14178 Mccoy Court14178 Mccoy Court14178 Mccoy Court14178 Mccoy Court
Save
Ask
Tour
Hide
Share

Mortgage Calculator

Monthly Payment (Est.)

$3,399
Calculator powered by Showcase IDX, a Constellation1 Company. Copyright ©2026 Information is deemed reliable but not guaranteed.

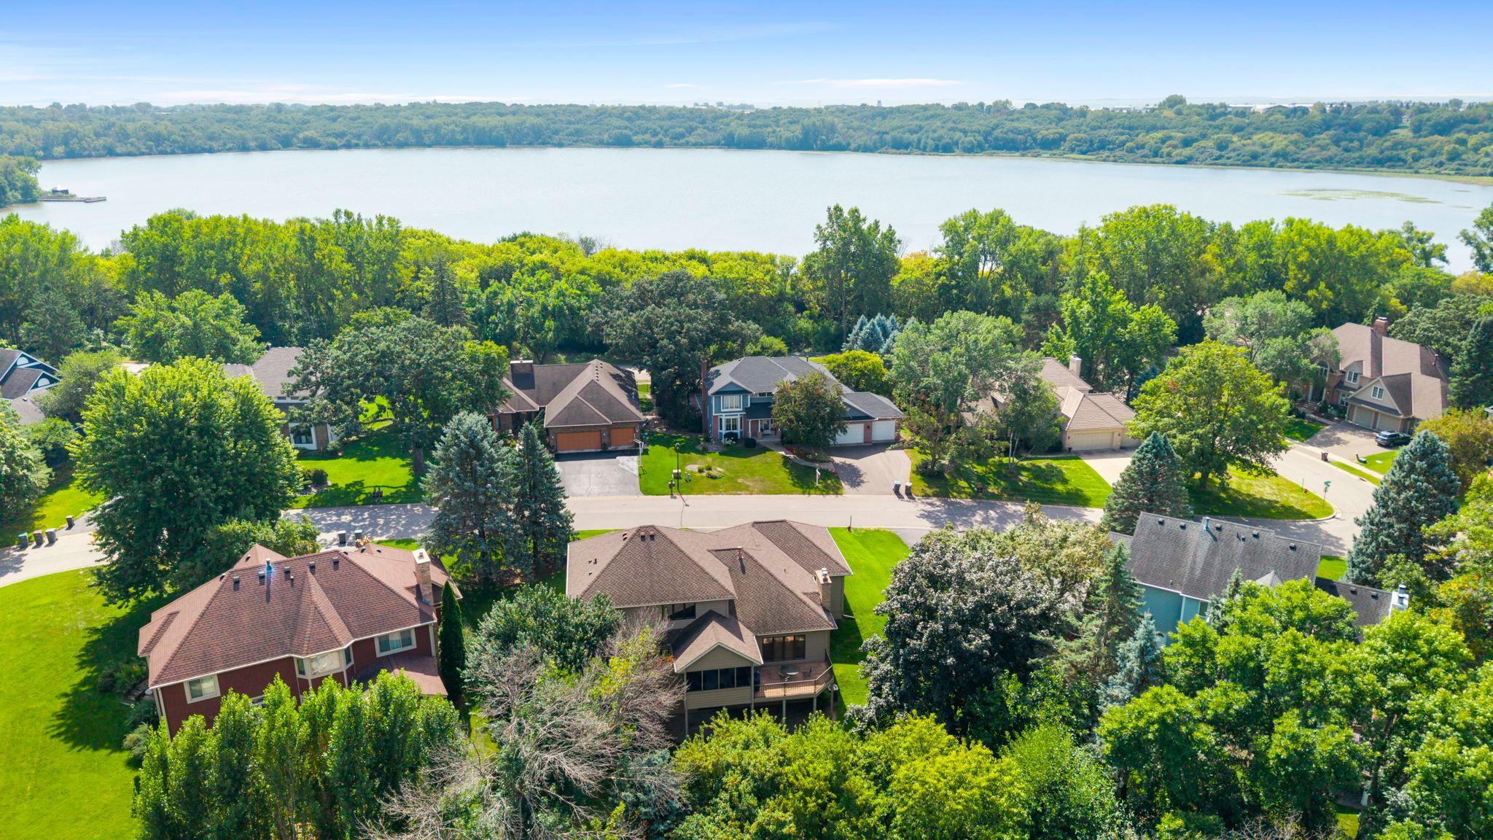
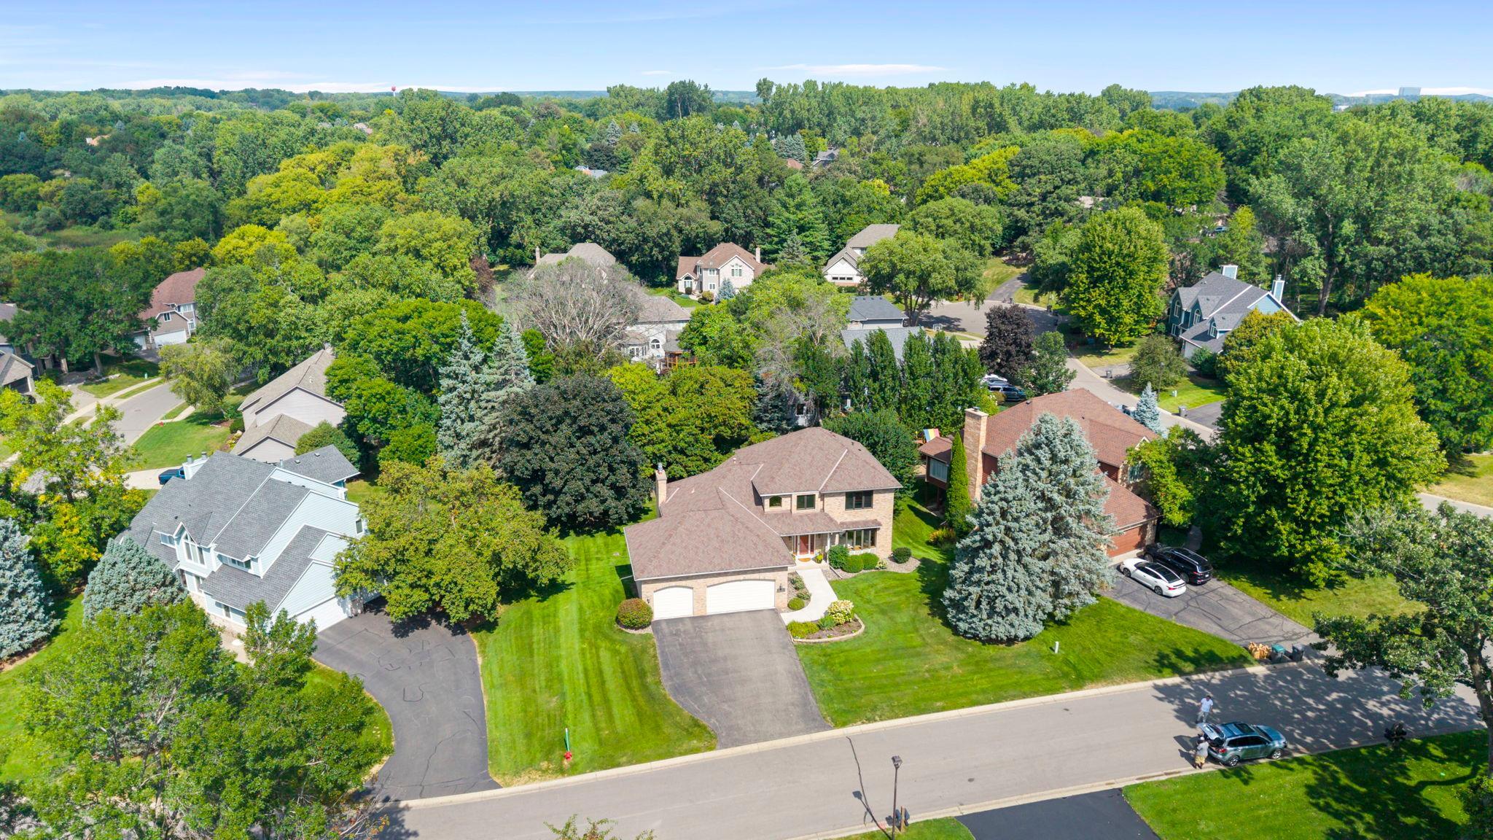
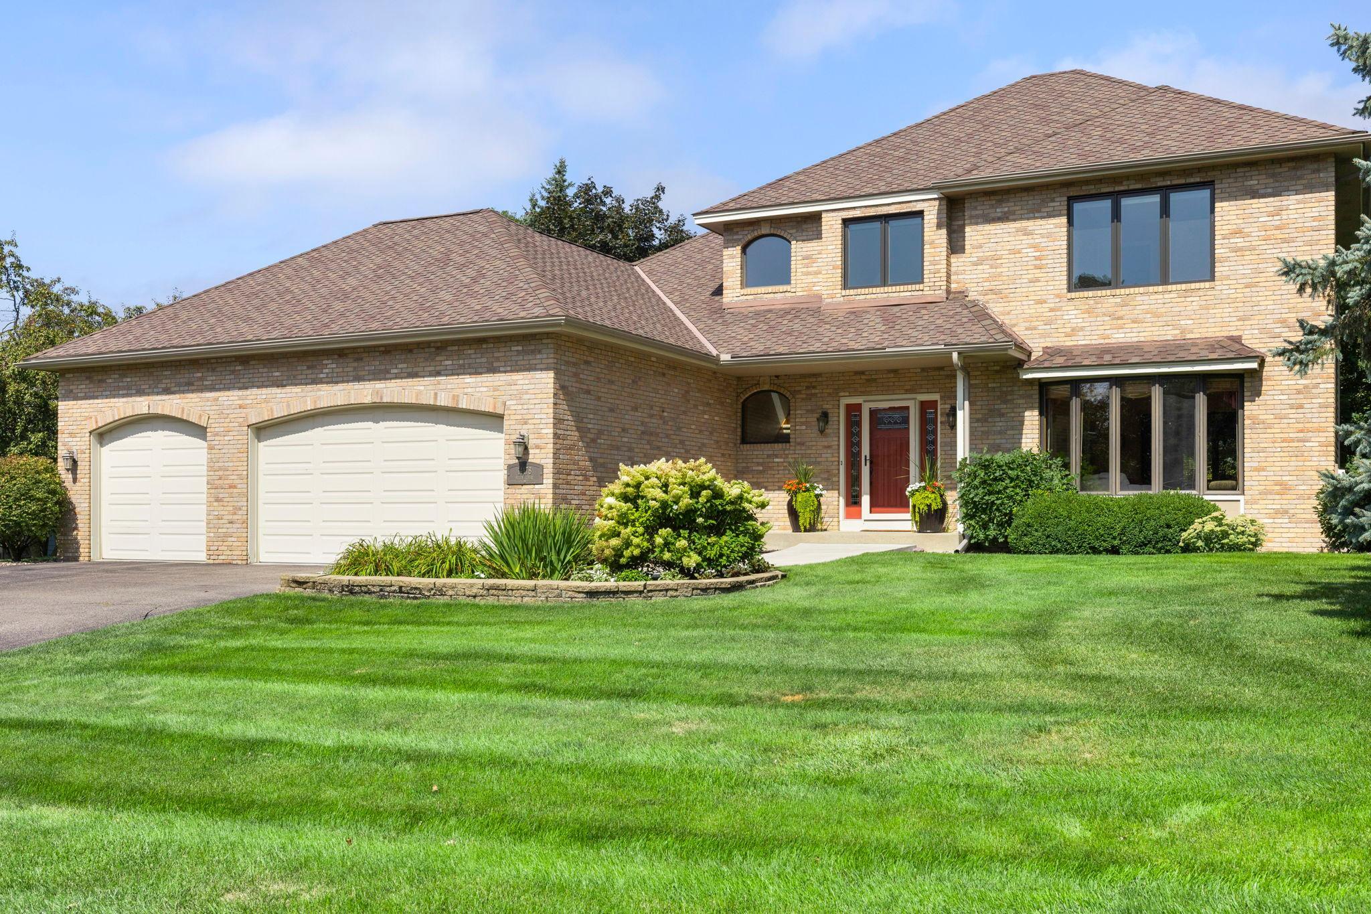
Stately Two Story Walk-Out in Lovely Neighborhood Adjacent to Staring Lake! This home is meticulously maintained offering a well designed floor plan to enhance living functionality. Southern exposure provides wonderful natural light through the large bay window in the living room which opens to the generous dining room. Create your culinary masterpieces in the well designed kitchen offering newer appliances and an abundance of custom cabinetry and counter space including a spacious informal dining area. The family room presents a gas fireplace and views of the scenic backyard. Relax in the screened porch offering a peaceful nature setting. The deck is designed with composite decking material for low maintenance. The second floor presents a luxurious remodeled primary suite complete with walk-in closet and bathroom suite offering double sinks, jetted tub and separate shower. There are two more spacious bedrooms and a full bath on this level. The walk-out level provides an expansive family room with gas fireplace, billiards area, guest bedroom, full bath, and an office/play room/finished storage room. The three car garage offers additional storage space. Experience an engaging lifestyle! This is a rare opportunity to take a few steps to the scenic trail around Staring Lake! Walk or bike around the lake and enjoy the expansive park offering tennis, basketball, kayaking, large playground and even an outdoor amphitheater for plays and concerts. Enjoy sledding, snowshoeing, cross country skiing or skating in the winter. Updates Include: 2026 - Microwave 2024 - Dishwasher 2023 - Washer 2022 - New Furnace 2020 - Remodeled Primary Bedroom and Staircase Railing System 2019 - Upstairs Windows Replaced 2018 - Refrigerator 2017 - Remodeled Deck with Composite Maintenance Free Material, Footings, Railing, Storm Door and Screens for Screen Porch 2016 - Remodeled Primary Bath 2015 - New Roof 2012 - New Garage Doors 2011 - Gas Fireplace in Main Floor and Lower Level Family Rooms, Kitchen Remodel including Range with Double Ovens. Owners appreciate the close proximity to Oak Point School. 2 minute walk to Staring Lake & Trail system. 5 minute bike ride to Staring Lake Park, Playground, Pickleball Courts & Amphitheater. 5 Minute drive to Shopping and Dining. 20 Minutes to MSP Airport and Downtown Minneapolis. Once buyers discover this neighborhood, only relocation or life changes move them on. Exceptional Property! Ideal Location!

Save
Ask
Tour
Hide
Share
Listing Snapshot
Price 
$745,000
Days On Site 
0 Days
Bedrooms 
4
Inside Area (SqFt) 
3,764 sqft
Total Baths 
4
Full Baths 
3
Partial Baths 
1
Lot Size 
0.32 Acres
Year Built 
1988
MLS® Number 
7140342
Status 
Coming Soon
Property Tax 
$9,182.58
HOA/Condo/Coop Fees 
N/A
Sq Ft Source 
N/A
Friends & Family
Recent Activity
11 hours agoListing updated with changes from the MLS®
11 hours agoListing first seen on site
General Features
Acres 
0.32
Attached Garage 
Yes
Garage 
Yes
Garage Spaces 
3
Land Lease 
No
Levels 
Two
Number Of Stories 
2
Parking 
AsphaltGarage Door OpenerAttachedGarage
Property Sub Type 
Single Family Residence
Security 
Security System
Sewer 
Public Sewer
SqFt Above 
2440
SqFt Below 
1324
SqFt Total 
3935
Utilities 
Cable Available
Water Source 
Public
Zoning 
Residential-Single Family
Interior Features
Appliances 
DishwasherDisposalDryerGas Water HeaterMicrowaveRangeRefrigeratorStainless Steel Appliance(s)Washer
Basement 
Walk-Out AccessFinished
Cooling 
Ceiling Fan(s)Central Air
Electric 
Circuit Breakers
Fireplace 
Yes
Fireplace Features 
Family RoomGasRecreation Room
Fireplaces 
2
Flooring 
Hardwood
Heating 
Natural GasForced Air
Interior 
Eat-in KitchenKitchen IslandWalk-In Closet(s)
Laundry Features 
Gas Dryer HookupLaundry RoomMain LevelSinkWasher Hookup
Bedroom 
Dimensions - 15'6"x12'4"Level - Upper
Bedroom 2 
Dimensions - 12'2"x12'1"Level - Upper
Bedroom 3 
Dimensions - 9'11"x12'1"Level - Upper
Bedroom 4 
Dimensions - 19'4"x14'10"Level - Lower
Deck 
Dimensions - 18x11'10"Level - Main
Dining Room 
Dimensions - 11'11"x14'4"Level - Upper
Family Room 
Dimensions - 18'1"x15'5"Level - Main
Informal Dining Room 
Dimensions - 11'3"x14'4"Level - Main
Kitchen 
Dimensions - 11'2"x14'4"Level - Main
Living Room 
Dimensions - 15'10"x14'11"Level - Main
Office 
Dimensions - 19'8"x13'5"Level - Lower
Primary Bathroom 
Dimensions - 14'9"x11'1"Level - Upper
Recreation Room 
Dimensions - 32'5"x15'5"Level - Lower
Screened Porch 
Dimensions - 13'6"x12'8"Level - Main
Save
Ask
Tour
Hide
Share
Exterior Features
Construction Details 
ConcreteFrameStone
Patio And Porch 
DeckPatioPorchCoveredFront PorchRear PorchScreened
Road Frontage 
City StreetPrivate Road
Roof 
AsphaltShingle
Community Features
School District 
272 - Eden Prairie
Township 
Eden Prairie
Schools
School District
272 - Eden Prairie
Elementary School
Unknown
Middle School
Unknown
High School
Unknown
Listing courtesy of RE/MAX Results


Listing information is provided by Participants of the Northstar MLS. IDX information is provided exclusively for personal, non-commercial use, and may not be used for any purpose other than to identify prospective properties consumers may be interested in purchasing. Information is deemed reliable but not guaranteed. Copyright 2026, Northstar MLS.
Last checked: 2026-09-19 12:04 PM UTC

Neighborhood & Commute
Source: Walkscore
Disclosure: Community information and market data powered by Constellation Data Labs. Information is deemed reliable but not guaranteed.
Save
Ask
Tour
Hide
Share