Save
Ask
Tour
Hide
Share
$1,350,000
35 Days On Site

1220 54th Street
Hudson, WI 54016

For Sale|Single Family Residence|Active
5
Beds
3
Total Baths
3
Full Baths
4,277
SqFt
$316
/SqFt
2022
Built
Subdivision:
Chapman Hills
County:
St. Croix
Listing courtesy of Property Executives Realty
Call Now: 715-441-1001
Is this the listing for you? We can help make it yours.
715-441-1001
1220 54th Street1220 54th Street1220 54th Street1220 54th Street
Save
Ask
Tour
Hide
Share

Mortgage Calculator

Monthly Payment (Est.)

Enter an interest rate to see your estimated monthly payment.
Calculator powered by Showcase IDX, a Constellation1 Company. Copyright ©2026 Information is deemed reliable but not guaranteed.

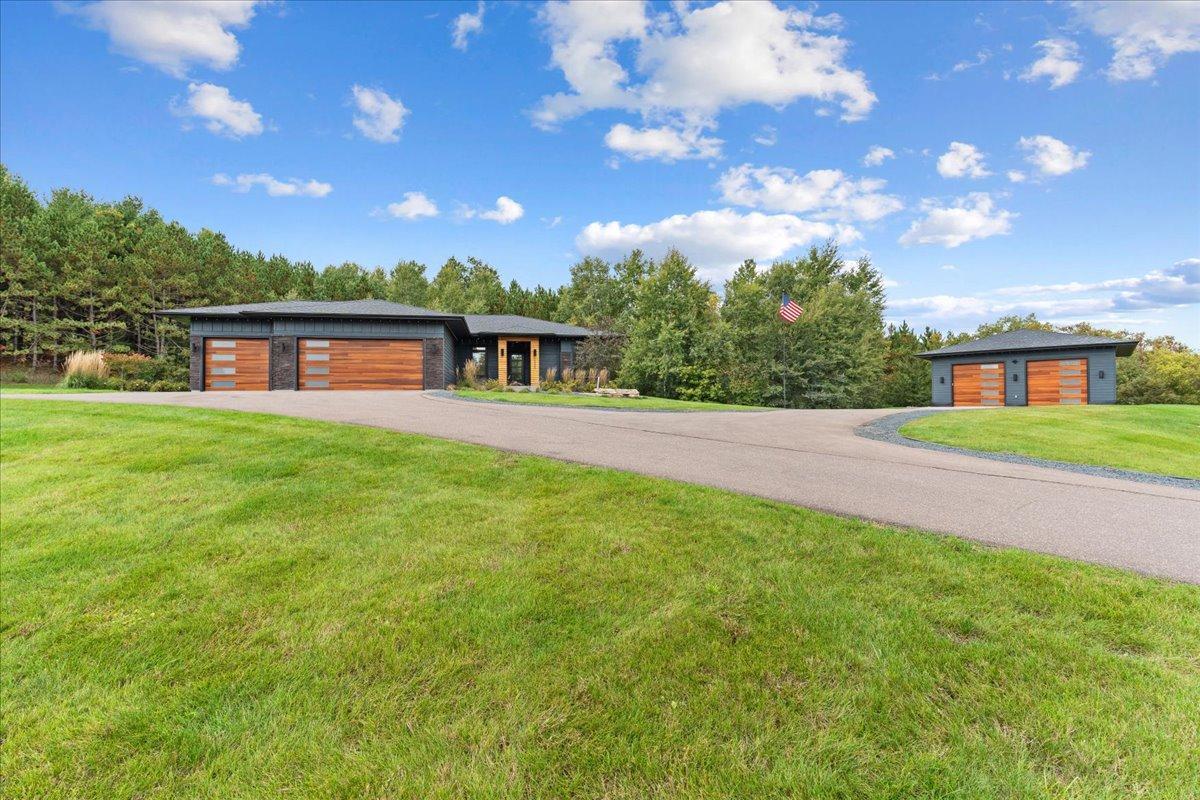
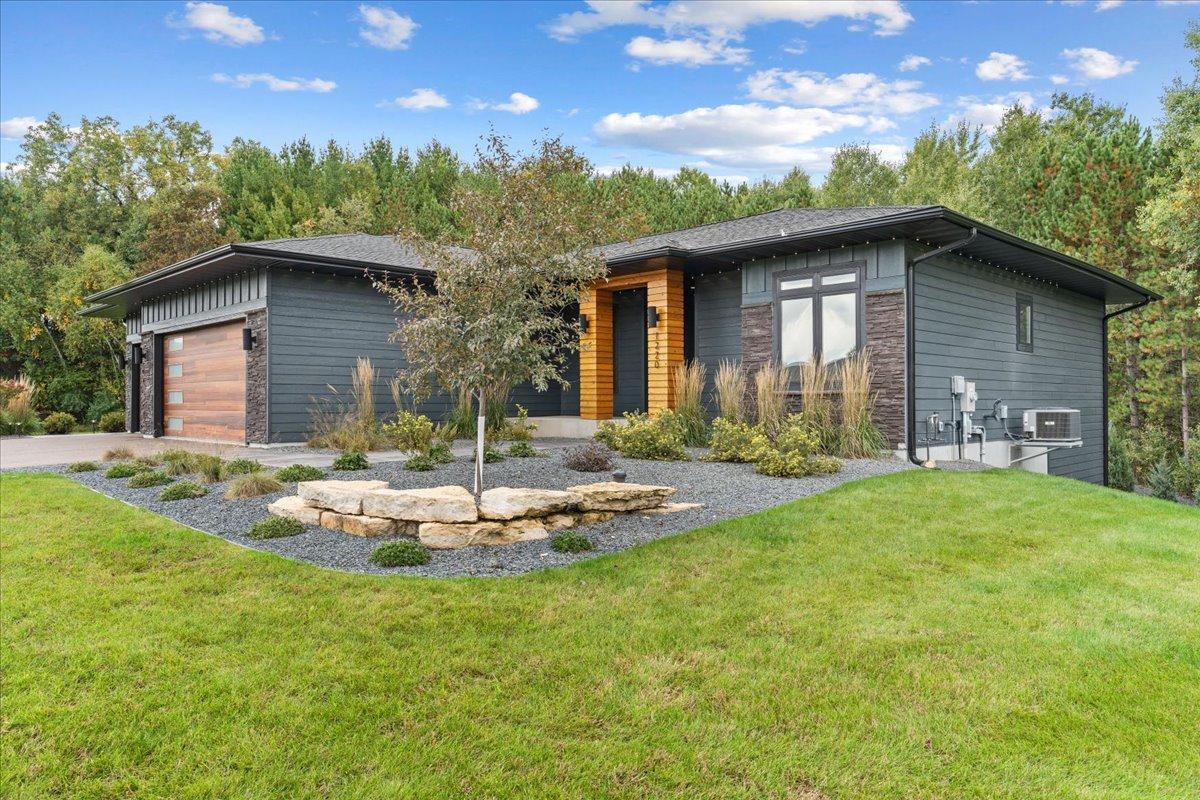
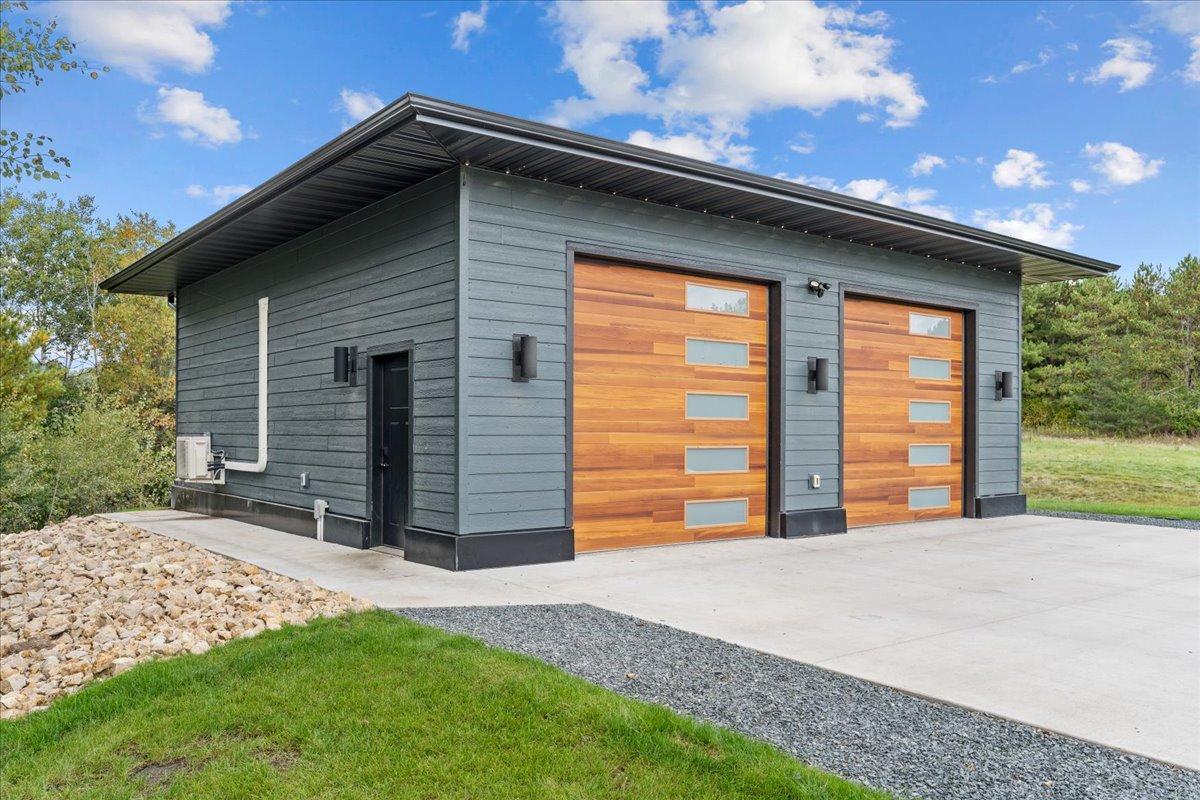
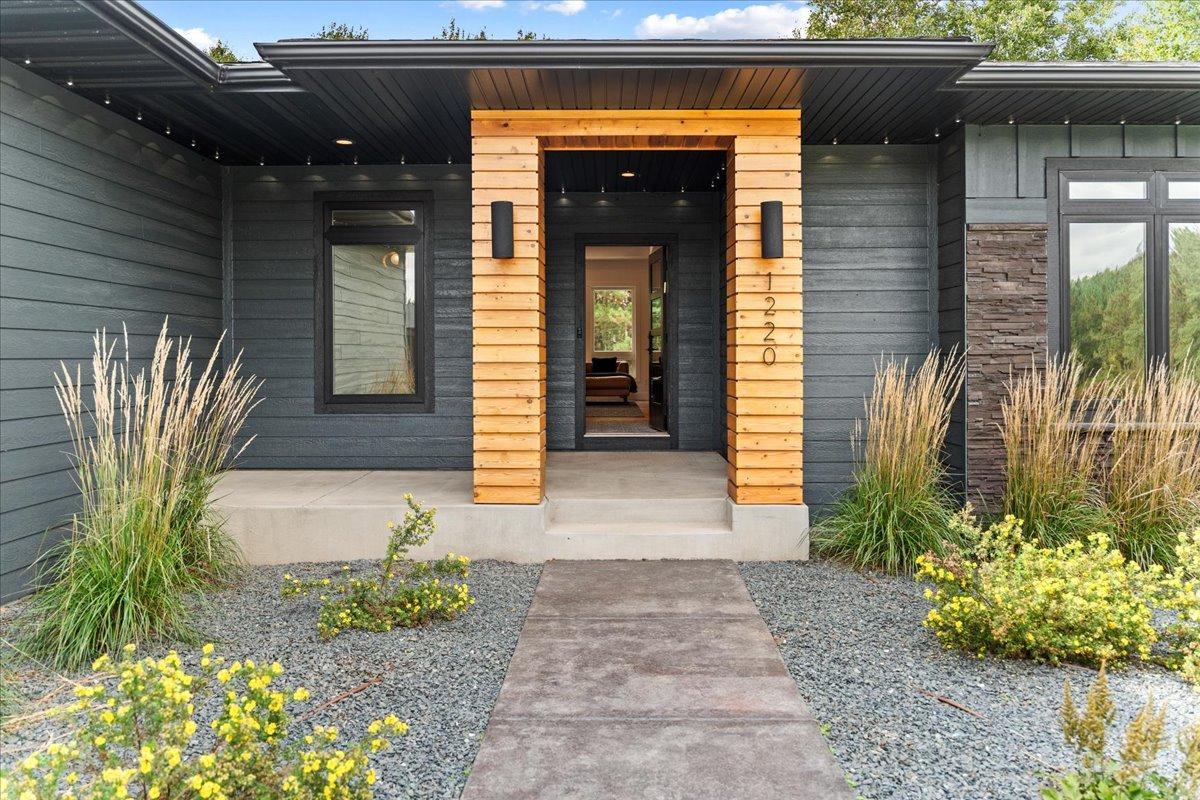
Your luxury home is calling! Striking architecture, warm natural textures, and exceptional craftsmanship define this fully custom, four-year-old walkout rambler. Featuring a total of 5 bedrooms and 3 full bathrooms, the home pairs sophisticated design with the comfort and ease of everyday living. An inviting, modern entry opens to beautifully open-concept living spaces where expansive windows welcome natural light and frame the surrounding greenery and privacy. Distinctive lighting, wood accents and high-end finishes create a sense of warmth and comfort. A statement fireplace in both common spaces anchor the living and family room, while the kitchen's cabinetry, butler's pantry, generous island and seamless connection to the dining space make gathering and entertaining effortless. Thoughtfully designed bedrooms offer that restful retreat with a layout that keeps the primary on his own end of the home with an attached high-end ensuite bathroom and generously sized walk-in closet. The walk-out lower level extends the home's living space with a full wet-bar which can be utilized as an additional kitchen for large gatherings, wine/liquor room or decorative closet for prized possessions and two bedrooms with a full bathroom. Stepping outside, you'll notice the green grass, provided by the irrigation system which monitors rainfall, the paved driveway, composite deck and the unbelievable stamped and colored concrete patio and walkway. This outdoor living space gives a wow factor that photos cannot do justice. Last but certainly not least, the detached heated shop (32'x32') is heated and has a ductless mini split for air conditioning with a floor drain, over-sized garage doors. This space is versatile for just about anyone to utilize and enjoy. This property is truly one-of-a-kind. One you do not want to miss.

Save
Ask
Tour
Hide
Share
Listing Snapshot
Price 
$1,350,000
Days On Site 
35 Days
Bedrooms 
5
Inside Area (SqFt) 
4,277 sqft
Total Baths 
3
Full Baths 
3
Partial Baths 
N/A
Lot Size 
3.023 Acres
Year Built 
2022
MLS Number 
7132835
Status 
Active
Property Tax 
$12,340
HOA/Condo/Coop Fees 
N/A
Sq Ft Source 
N/A
Friends & Family
Recent Activity
3 weeks agoListing updated with changes from the MLS
a month agoStatus changed to Active
a month agoListing first seen on site
General Features
Acres 
3.023
Attached Garage 
Yes
Garage 
Yes
Garage Spaces 
5
Land Lease 
No
Levels 
One
Number Of Stories 
1
Parking 
AsphaltHeated GarageAttachedGarage
Property Sub Type 
Single Family Residence
Sewer 
Septic Tank
SqFt Above 
2785
SqFt Below 
1492
SqFt Total 
4577
Water Source 
PrivateWell
Zoning 
Residential-Single Family
Interior Features
Appliances 
OvenDishwasherDouble OvenDryerElectric Water HeaterENERGY STAR Qualified AppliancesExhaust FanFreezerGas Water HeaterMicrowaveRangeRefrigeratorStainless Steel Appliance(s)Tankless Water HeaterWasherWater Softener OwnedWater Purifier
Basement 
Walk-Out AccessFinishedFull
Cooling 
Central AirZonedDuctless
Electric 
200+ Amp Service
Fireplace 
Yes
Fireplace Features 
Family RoomGasLiving Room
Fireplaces 
2
Heating 
Natural GasForced AirFireplace(s)
Interior 
Kitchen IslandWalk-In Closet(s)Wet Bar
Laundry Features 
Laundry RoomMain LevelSink
Bar/Wet Bar Room 
Level - Lower
Bedroom 
Dimensions - 15x15Level - Main
Bedroom 2 
Dimensions - 11x12Level - Main
Bedroom 3 
Dimensions - 11x12Level - Main
Bedroom 4 
Dimensions - 14x12Level - Lower
Bedroom 5 
Dimensions - 14x12Level - Main
Dining Room 
Dimensions - 11x10Level - Main
Family Room 
Dimensions - 33x22Level - Main
Kitchen 
Dimensions - 15x11Level - Main
Laundry 
Dimensions - 11x8Level - Main
Living Room 
Dimensions - 21x20Level - Main
Save
Ask
Tour
Hide
Share
Exterior Features
Construction Details 
StoneFiber Cement
Lot Features 
Cleared
Other Structures 
Workshop
Patio And Porch 
DeckPatioPorchFront Porch
Roof 
Asphalt
Community Features
Accessibility Features 
Accessible Full Bath
School District 
2611 - Hudson
Township 
Saint Joseph Twp
Schools
School District
2611 - Hudson
Elementary School
Unknown
Middle School
Unknown
High School
Unknown
Listing courtesy of Property Executives Realty


Listing information is provided by Participants of the Northstar MLS. IDX information is provided exclusively for personal, non-commercial use, and may not be used for any purpose other than to identify prospective properties consumers may be interested in purchasing. Information is deemed reliable but not guaranteed. Copyright 2026, Northstar MLS.
Last checked: 2026-11-05 12:06 AM UTC

Neighborhood & Commute
Source: Walkscore
Disclosure: Community information and market data powered by Constellation Data Labs. Information is deemed reliable but not guaranteed.
Save
Ask
Tour
Hide
Share