Save
Ask
Tour
Hide
Share
$2,500,000
46 Days On Site

W10622 State Road 35
Prescott, WI 54021

For Sale|Single Family Residence|Active
5
Beds
8
Total Baths
3
Full Baths
5
Partial Baths
9,472
SqFt
$264
/SqFt
2006
Built
County:
Pierce
Listing courtesy of Lakes Sotheby's International
Call Now: 715-441-1001
Is this the listing for you? We can help make it yours.
715-441-1001
Upcoming Open Houses
Sat, Oct 3, 11:00 AM - 1:00 PM
W10622 State Road 35W10622 State Road 35W10622 State Road 35W10622 State Road 35
Save
Ask
Tour
Hide
Share

Mortgage Calculator

Monthly Payment (Est.)

Enter an interest rate to see your estimated monthly payment.
Calculator powered by Showcase IDX, a Constellation1 Company. Copyright ©2026 Information is deemed reliable but not guaranteed.

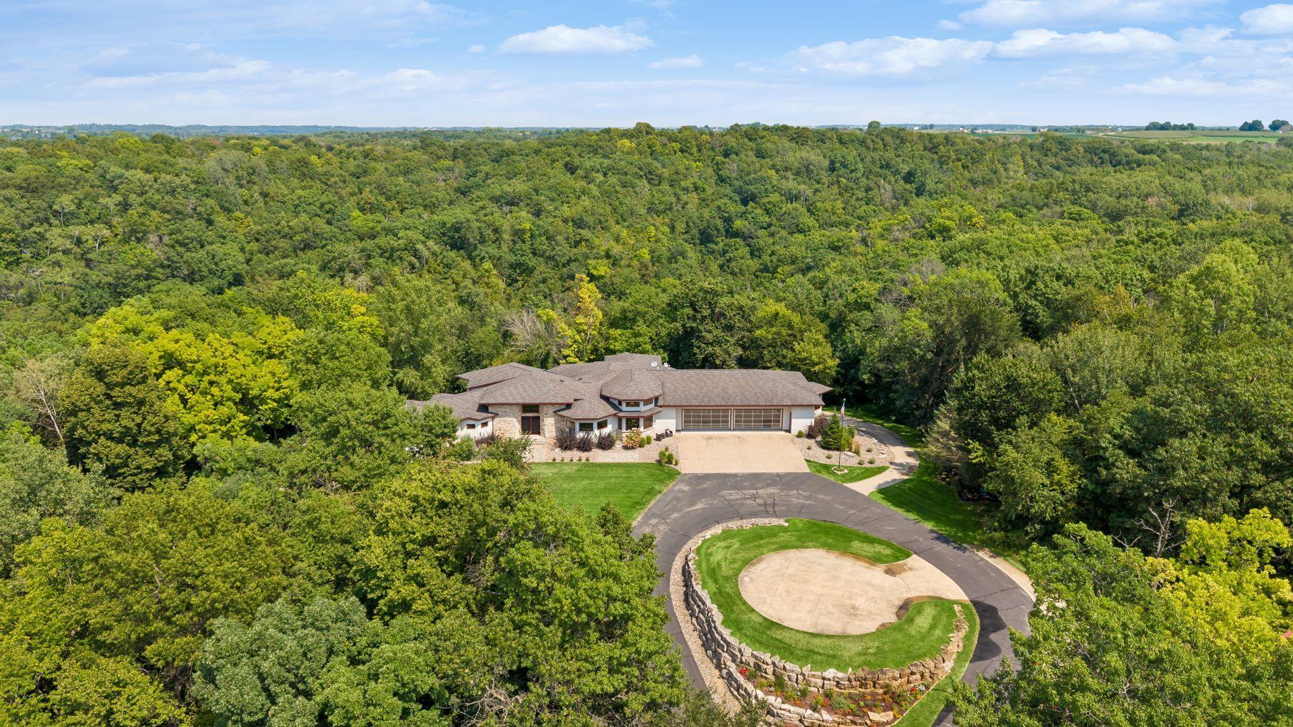
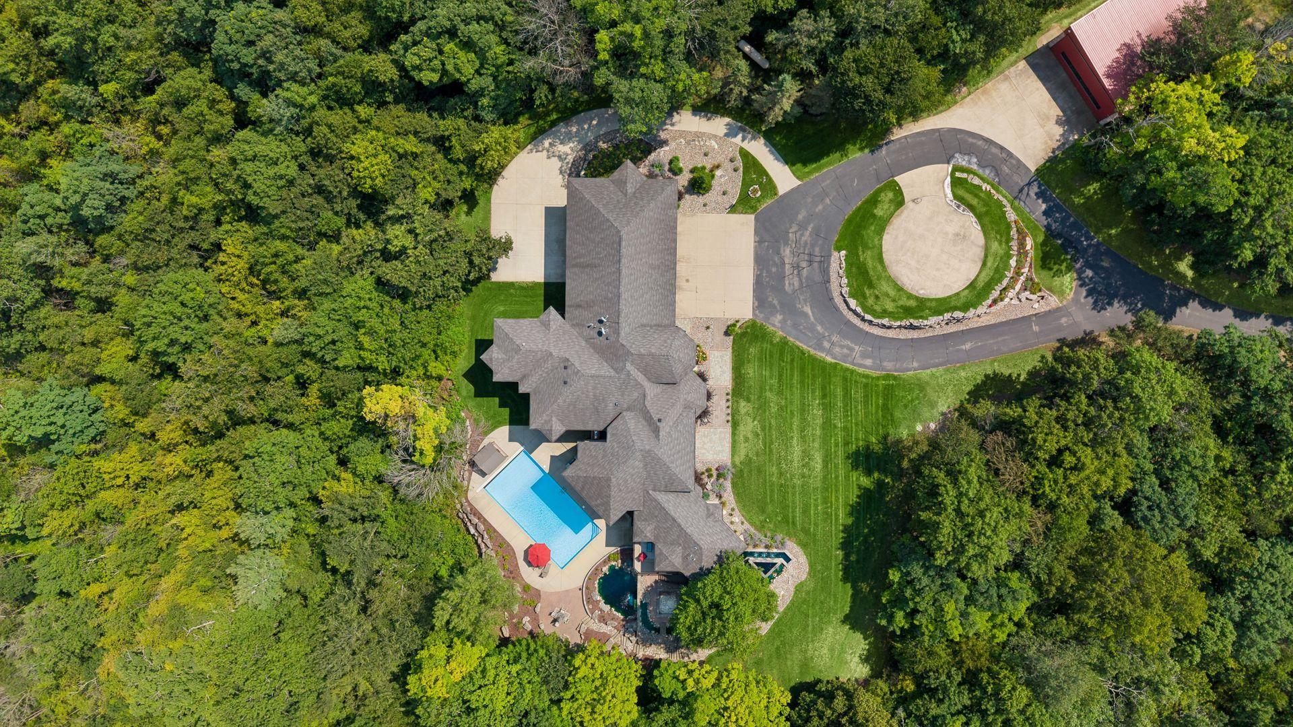
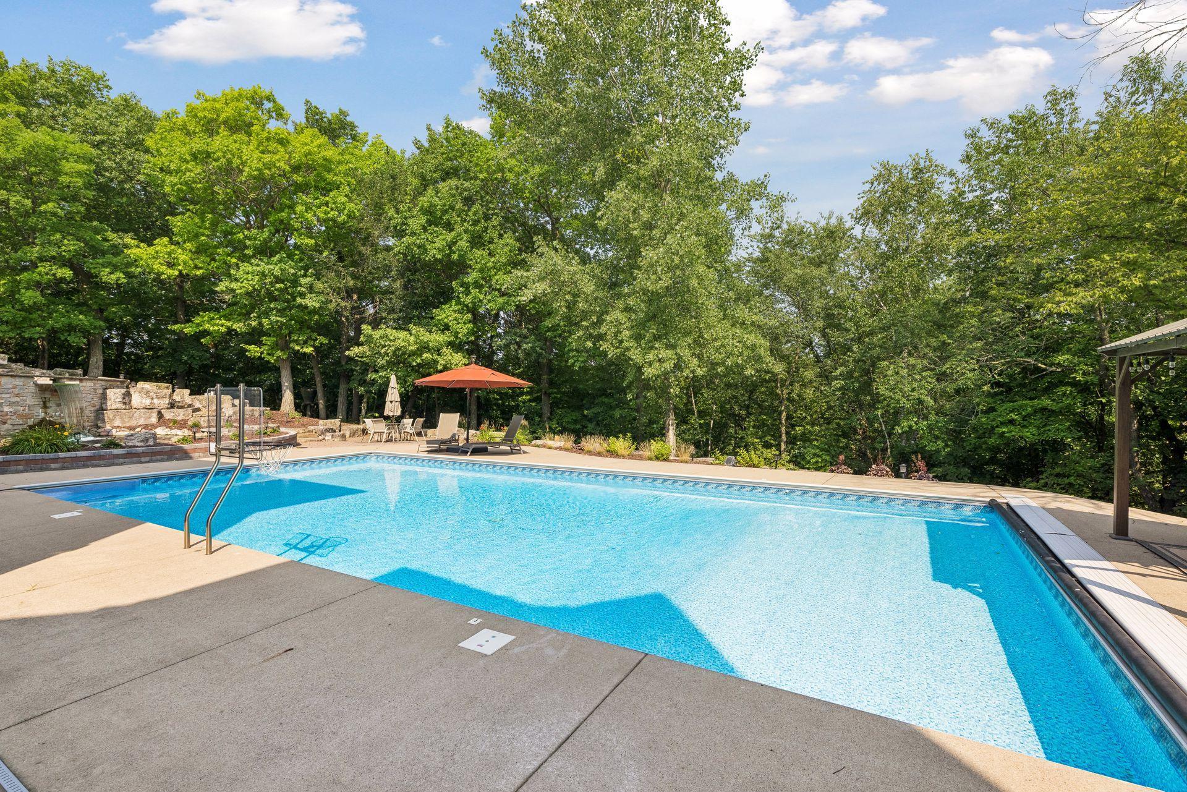
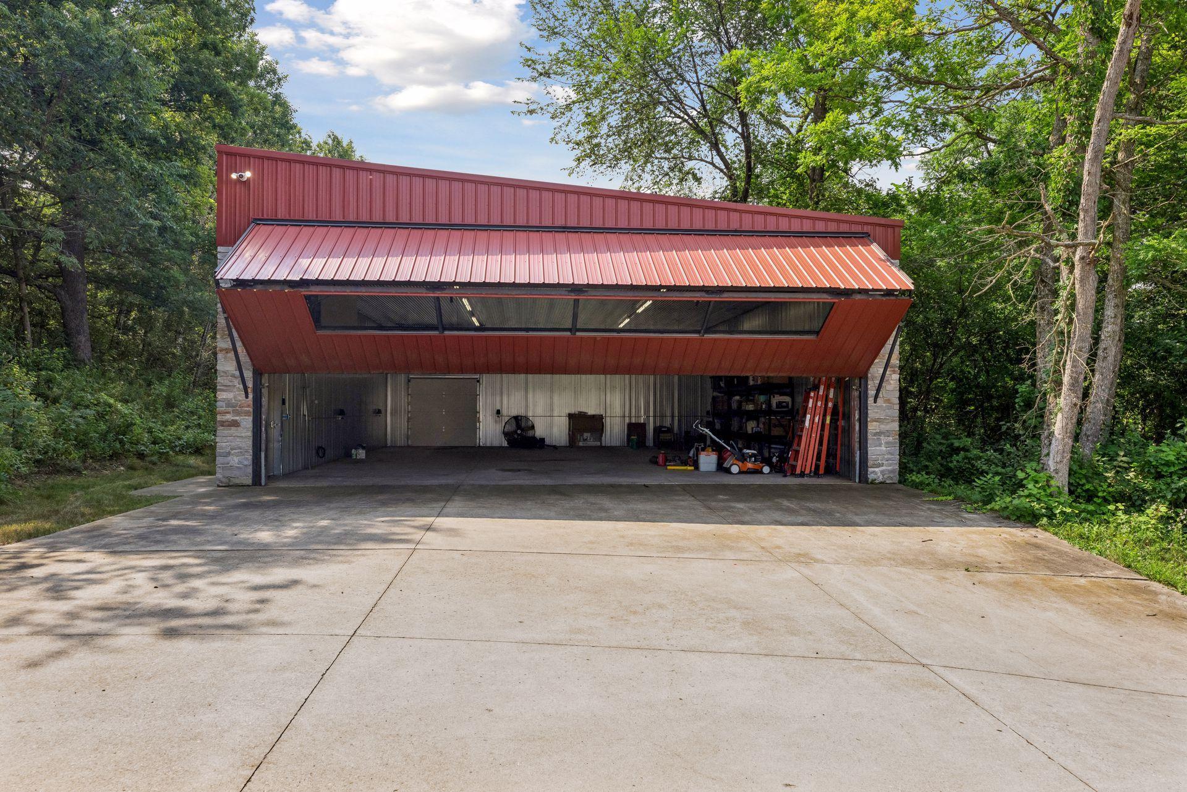
Welcome to W10622 State Road 35 in the town of Oak Grove near downtown Prescott, Wisconsin. This Frank Lloyd Wright inspired one-level luxury retreat is beautifully situated on a gated, heavily wooded 16.2-acre walkout lot known for deer hunting. Featuring a 6-car heated attached garage with epoxy floors and an additional 10 car capable exterior garage with tall mechanical door and ceiling height set up for RVs, car collectors or helicopter (helipad included). Outdoor heated pool, grill and patio area is perfect for entertaining. With nearly 9400 finished square feet, this home is nothing short of amazing! You’ll be impressed the moment you step foot in as you walk through the open concept main level foyer with spiral staircase with chandelier, massive living room with stone-faced gas fireplace and walls of windows, primary bedroom suite with tiled steam shower, jetted tub, massive walk-in closet with its own laundry, custom chef’s kitchen with wood cabinetry, stone countertops, luxury stainless appliances including Sub-Zero refrigerator, freezer and KitchenAid range, dishwasher and microwave, indoor grill with exhaust hood, large storage pantry, informal dining, (2) half guest baths, 3 additional bedrooms with walk in closets each with their own baths (1) full and (2) 3/4, den, office and 2nd large laundry room with sink. The lower level is an entertainer’s dream with full movie theater room with big screen, full wet bar, massive exercise room, panic or hobby room, family room with stone faced gas fireplace and a 5th bedroom with full bath. Each level has in floor radiant heating including the garage with updated supplemental zoned forced air heating/cooling. Home is fully automated with Crestron touch panels. Private resort setting, yet so close to Minneapolis and St. Paul. See 3D tour and video for your own private showing today!

Save
Ask
Tour
Hide
Share
Listing Snapshot
Price 
$2,500,000
Days On Site 
46 Days
Bedrooms 
5
Inside Area (SqFt) 
9,472 sqft
Total Baths 
8
Full Baths 
3
Partial Baths 
5
Lot Size 
16.2 Acres
Year Built 
2006
MLS® Number 
7121645
Status 
Active
Property Tax 
$22,286
HOA/Condo/Coop Fees 
N/A
Sq Ft Source 
N/A
Friends & Family
Recent Activity
2 days agoListing updated with changes from the MLS®
2 months agoListing first seen on site
General Features
Acres 
16.2
Attached Garage 
Yes
Garage 
Yes
Garage Spaces 
16
Land Lease 
No
Levels 
One
Number Of Stories 
1
Parking 
AsphaltConcreteGarage Door OpenerHeated GarageRV Access/ParkingStorageUndergroundAttachedGarage
Property Sub Type 
Single Family Residence
Security 
Security System
Sewer 
Septic TankMound SepticPrivate Sewer
SqFt Above 
4546
SqFt Below 
4926
SqFt Total 
9472
Water Source 
PrivateWell
Zoning 
Residential-Single Family
Interior Features
Appliances 
OvenDishwasherDisposalDryerExhaust FanIndoor GrillRangeRefrigeratorStainless Steel Appliance(s)WasherWater Softener Owned
Basement 
Walk-Out AccessFinishedFullStorage SpaceDaylight
Cooling 
Ceiling Fan(s)Central AirDualZoned
Electric 
Circuit Breakers200+ Amp Service
Fireplace 
Yes
Fireplace Features 
Family RoomGasLiving RoomStone
Fireplaces 
2
Heating 
ElectricPropaneForced AirHot WaterHumidity Control
Interior 
Breakfast BarEat-in KitchenKitchen IslandWalk-In Closet(s)Wet Bar
Laundry Features 
Laundry ClosetLaundry RoomMain LevelSinkWasher Hookup
Bar/Wet Bar Room 
Dimensions - 18X22Level - Lower
Bedroom 
Dimensions - 20X20Level - Main
Bedroom 2 
Dimensions - 14X12Level - Main
Bedroom 3 
Dimensions - 16X14Level - Main
Bedroom 4 
Dimensions - 12X18Level - Main
Bedroom 5 
Dimensions - 18X12Level - Lower
Den 
Dimensions - 16X19Level - Main
Dining Room 
Dimensions - 16X15Level - Main
Exercise Room 
Dimensions - 21X59Level - Lower
Family Room 
Dimensions - 20X37Level - Lower
Foyer 
Dimensions - 25X26Level - Main
Garage 
Dimensions - 58X37Level - Main
Kitchen 
Dimensions - 15X18Level - Main
Laundry 
Dimensions - 7X12Level - Main
Living Room 
Dimensions - 23X22Level - Main
Media Room 
Dimensions - 30X31Level - Lower
Office 
Dimensions - 9X8Level - Main
Panic Room 
Dimensions - 26X17Level - Lower
Pantry (Walk-In) 
Dimensions - 8X7Level - Main
Primary Bathroom 
Dimensions - 12X25Level - Main
Walk-In Closet 
Dimensions - 25X11Level - Main
Save
Ask
Tour
Hide
Share
Exterior Features
Construction Details 
StoneStucco
Fencing 
None
Lot Features 
Wooded
Other Structures 
Garage(s)Workshop
Patio And Porch 
DeckPatioCovered
Pool Features 
Heated
Road Frontage 
State Road
Roof 
Asphalt
Windows/Doors 
French Doors
Community Features
School District 
4578 - Prescott
Township 
Oak Grove Twp
Roads 
Paved
Schools
School District
4578 - Prescott
Elementary School
Unknown
Middle School
Unknown
High School
Unknown
Listing courtesy of Lakes Sotheby's International


Listing information is provided by Participants of the Northstar MLS. IDX information is provided exclusively for personal, non-commercial use, and may not be used for any purpose other than to identify prospective properties consumers may be interested in purchasing. Information is deemed reliable but not guaranteed. Copyright 2026, Northstar MLS.
Last checked: 2026-10-03 09:42 AM UTC

Neighborhood & Commute
Source: Walkscore
Disclosure: Community information and market data powered by Constellation Data Labs. Information is deemed reliable but not guaranteed.
Save
Ask
Tour
Hide
Share