Save
Ask
Tour
Hide
Share
$1,092,500
74 Days On Site

469 County Road E
Hudson, WI 54016

For Sale|Single Family Residence|Active
3
Beds
4
Total Baths
1
Full Bath
3
Partial Baths
2,704
SqFt
$404
/SqFt
2006
Built
Subdivision:
Csm
County:
St. Croix
Listing courtesy of Coldwell Banker Realty
Call Now: 715-441-1001
Is this the listing for you? We can help make it yours.
715-441-1001
469 County Road E469 County Road E469 County Road E469 County Road E
Save
Ask
Tour
Hide
Share

Mortgage Calculator

Monthly Payment (Est.)

Enter an interest rate to see your estimated monthly payment.
Calculator powered by Showcase IDX, a Constellation1 Company. Copyright ©2026 Information is deemed reliable but not guaranteed.

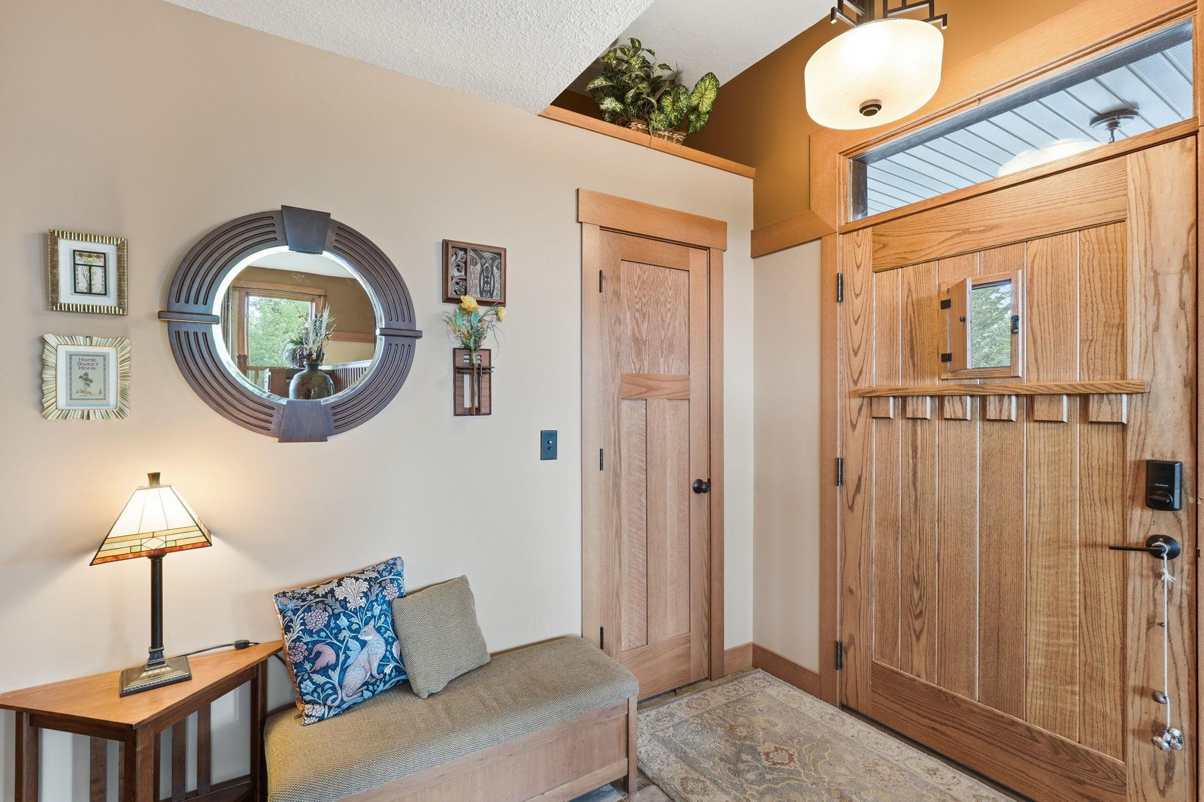
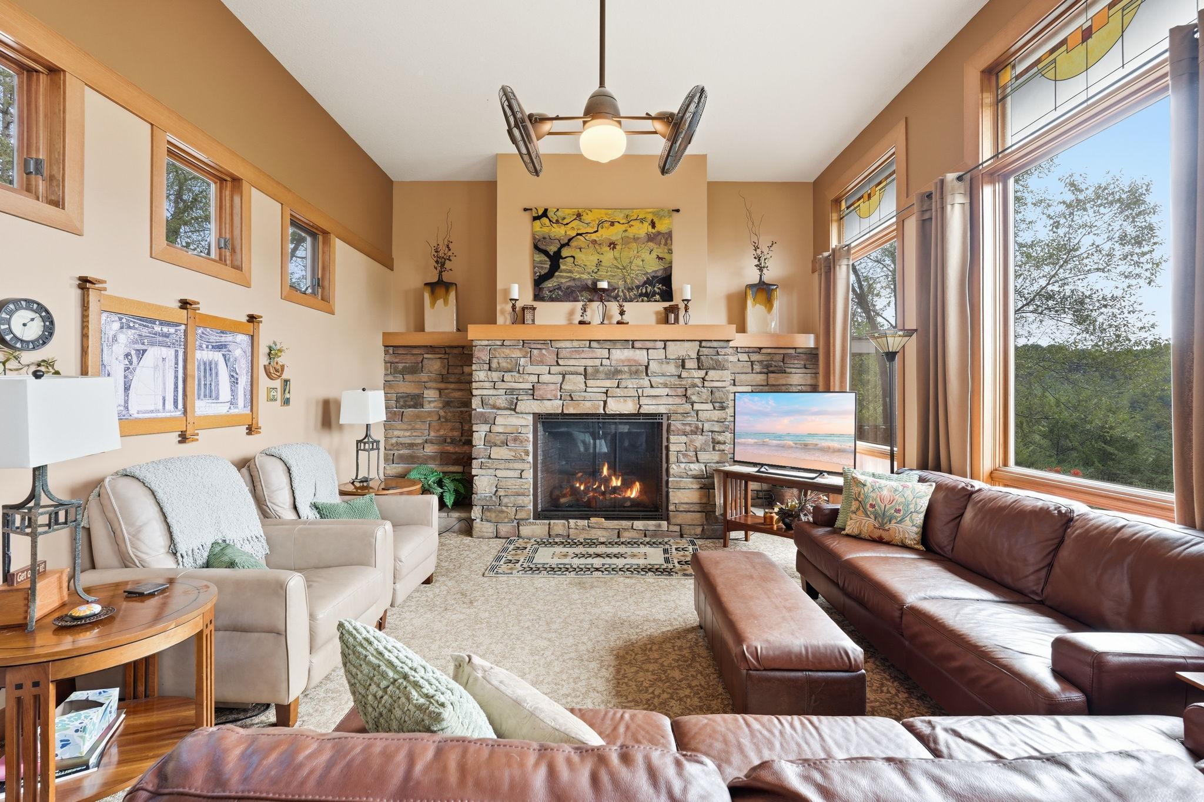
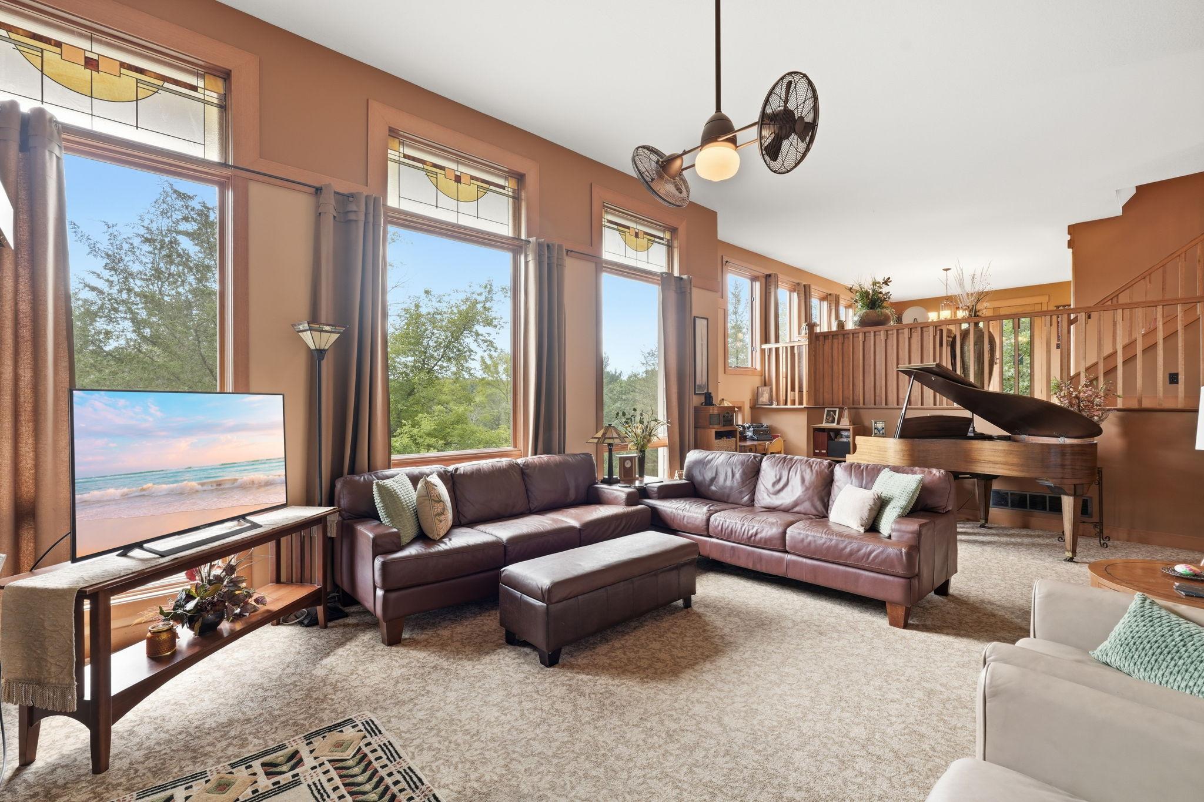
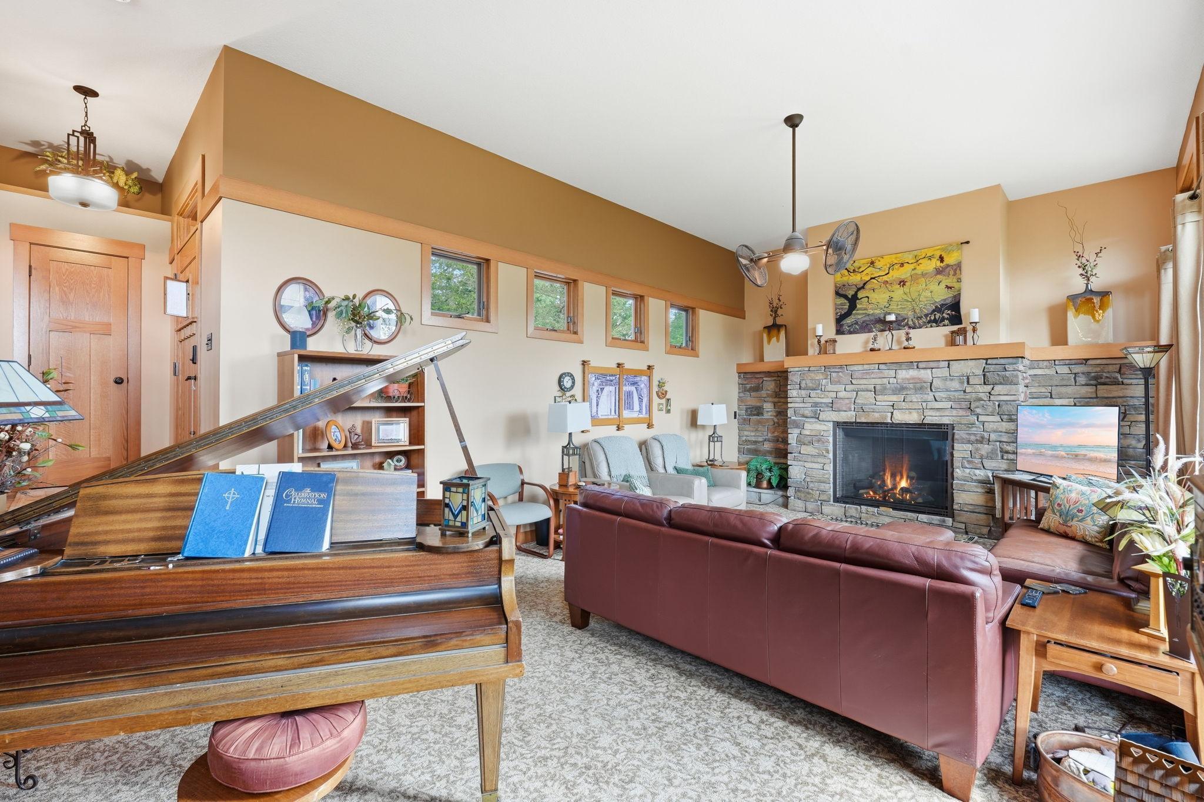
Discover this one-of-a-kind custom-built home set on over 6 private acres, thoughtfully designed with exceptional craftsmanship and timeless details throughout. This spacious property features 3 bedrooms, 4 bathrooms, and a fully equipped lower-level studio apartment/in-law suite complete with a kitchenette and Murphy Bed, ideal for multigenerational living, guests, or potential rental opportunities. The heart of the home showcases custom cabinetry originally crafted for the Betty Crocker Test Kitchen, complemented by elegant quartz countertops, stainless steel appliances, and a stunning Motawi Tileworks backsplash surrounding the range and sink. The dining room features additional custom-built cabinetry and a beautifully hand-carved ledge that adds warmth and character. Unique architectural details include handcrafted stained-glass windows, while comfort is enhanced with in-floor radiant heat in both the sunken living room and the lower level. Step outside to experience over 6 acres of scenic privacy with winding trails perfect for walking, hiking, or ATV adventures. A dedicated sledding hill provides endless seasonal fun, creating the perfect setting for outdoor recreation and making lasting memories with family and friends. Combining exceptional craftsmanship, distinctive design, and recreational opportunities right outside your door, this remarkable property offers a lifestyle as unique as the home itself. Perch Lake is right around the corner. Quick commute to Twin Cities. This home is a must see, check it out before it's too late!

Save
Ask
Tour
Hide
Share
Listing Snapshot
Price 
$1,092,500
Days On Site 
74 Days
Bedrooms 
3
Inside Area (SqFt) 
2,704 sqft
Total Baths 
4
Full Baths 
1
Partial Baths 
3
Lot Size 
6.22 Acres
Year Built 
2006
MLS Number 
7119344
Status 
Active
Property Tax 
$7,503
HOA/Condo/Coop Fees 
N/A
Sq Ft Source 
N/A
Friends & Family
Recent Activity
4 weeks agoListing updated with changes from the MLS
4 weeks agoPrice changed to $1,092,500
2 months agoStatus changed to Active
2 months agoListing first seen on site
General Features
Acres 
6.22
Foundation 
Block
Garage 
Yes
Garage Spaces 
2
Land Lease 
No
Levels 
Multi/Split
Parking 
Garage Door OpenerGarage
Property Sub Type 
Single Family Residence
Sewer 
Septic TankPrivate Sewer
SqFt Above 
2704
SqFt Total 
2704
Water Source 
PrivateWell
Zoning 
Residential-Single Family
Interior Features
Appliances 
DishwasherDisposalDryerExhaust FanGas Water HeaterMicrowaveRangeRefrigeratorStainless Steel Appliance(s)Tankless Water HeaterWasherWater Softener Owned
Basement 
Walk-Out AccessFinished
Cooling 
Ceiling Fan(s)Central Air
Electric 
100 Amp Service200+ Amp Service
Fireplace 
Yes
Fireplace Features 
GasLiving Room
Fireplaces 
1
Flooring 
Hardwood
Heating 
Natural GasForced Air
Interior 
Kitchen IslandVaulted Ceiling(s)Walk-In Closet(s)
Laundry Features 
Laundry ClosetUpper Level
Bathroom 
Dimensions - 5x9Level - Lower
Bedroom 
Dimensions - 29x14Level - Upper
Bedroom 2 
Dimensions - 13x8Level - Upper
Dining Room 
Dimensions - 23x12Level - Main
Foyer 
Dimensions - 13x6Level - Main
Kitchen 
Dimensions - 13x10Level - Main
Laundry 
Dimensions - 8x14Level - Upper
Living Room 
Dimensions - 25x17Level - Main
Sitting Room 
Dimensions - 8x14Level - Upper
Studio 
Dimensions - 23x12Level - Lower
Save
Ask
Tour
Hide
Share
Exterior Features
Construction Details 
FrameStone
Fencing 
Invisible
Lot Features 
WoodedIrregular Lot
Patio And Porch 
PorchCoveredFront PorchDeck
Pool Features 
None
Road Frontage 
County Road
Roof 
Asphalt
Community Features
School District 
2611 - Hudson
Township 
Saint Joseph Twp
Schools
School District
2611 - Hudson
Elementary School
Unknown
Middle School
Unknown
High School
Unknown
Listing courtesy of Coldwell Banker Realty


Listing information is provided by Participants of the Northstar MLS. IDX information is provided exclusively for personal, non-commercial use, and may not be used for any purpose other than to identify prospective properties consumers may be interested in purchasing. Information is deemed reliable but not guaranteed. Copyright 2026, Northstar MLS.
Last checked: 2026-11-05 12:06 AM UTC

Neighborhood & Commute
Source: Walkscore
Disclosure: Community information and market data powered by Constellation Data Labs. Information is deemed reliable but not guaranteed.
Save
Ask
Tour
Hide
Share