Save
Ask
Tour
Hide
Share
$570,040
New Listing

9511 Lydia Lane
Elko New Market, MN 55020

For Sale|Single Family Residence|Active
4
Beds
3
Total Baths
2
Full Baths
1
Partial Bath
2,439
SqFt
$234
/SqFt
2026
Built
Subdivision:
Boulder Heights
County:
Scott
Listing courtesy of Lennar Sales Corp
Call Now: 715-441-1001
Is this the listing for you? We can help make it yours.
715-441-1001
9511 Lydia Lane9511 Lydia Lane9511 Lydia Lane9511 Lydia Lane
Save
Ask
Tour
Hide
Share

Mortgage Calculator

Monthly Payment (Est.)

$2,601
Calculator powered by Showcase IDX, a Constellation1 Company. Copyright ©2026 Information is deemed reliable but not guaranteed.

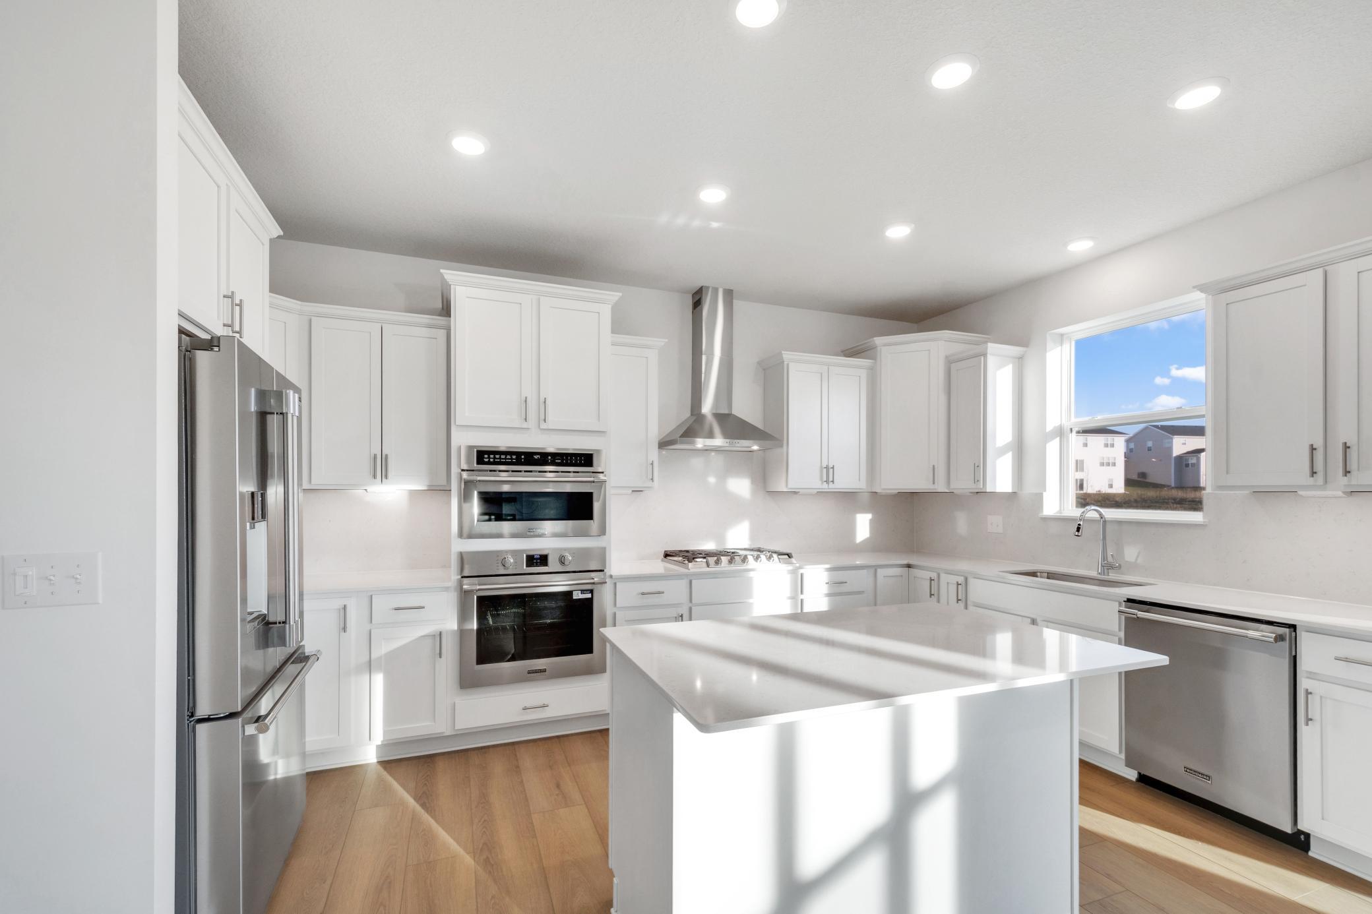
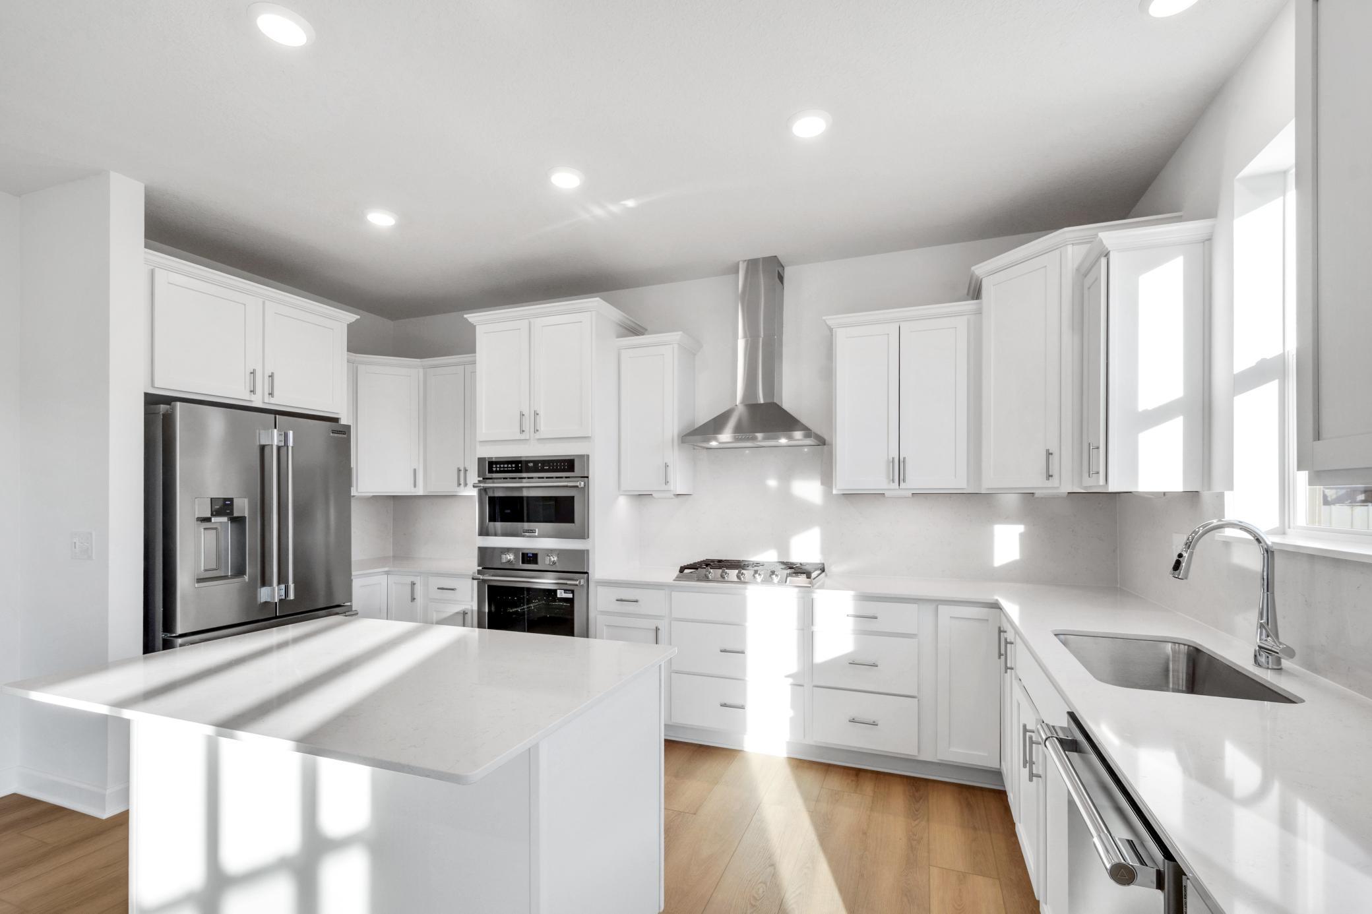
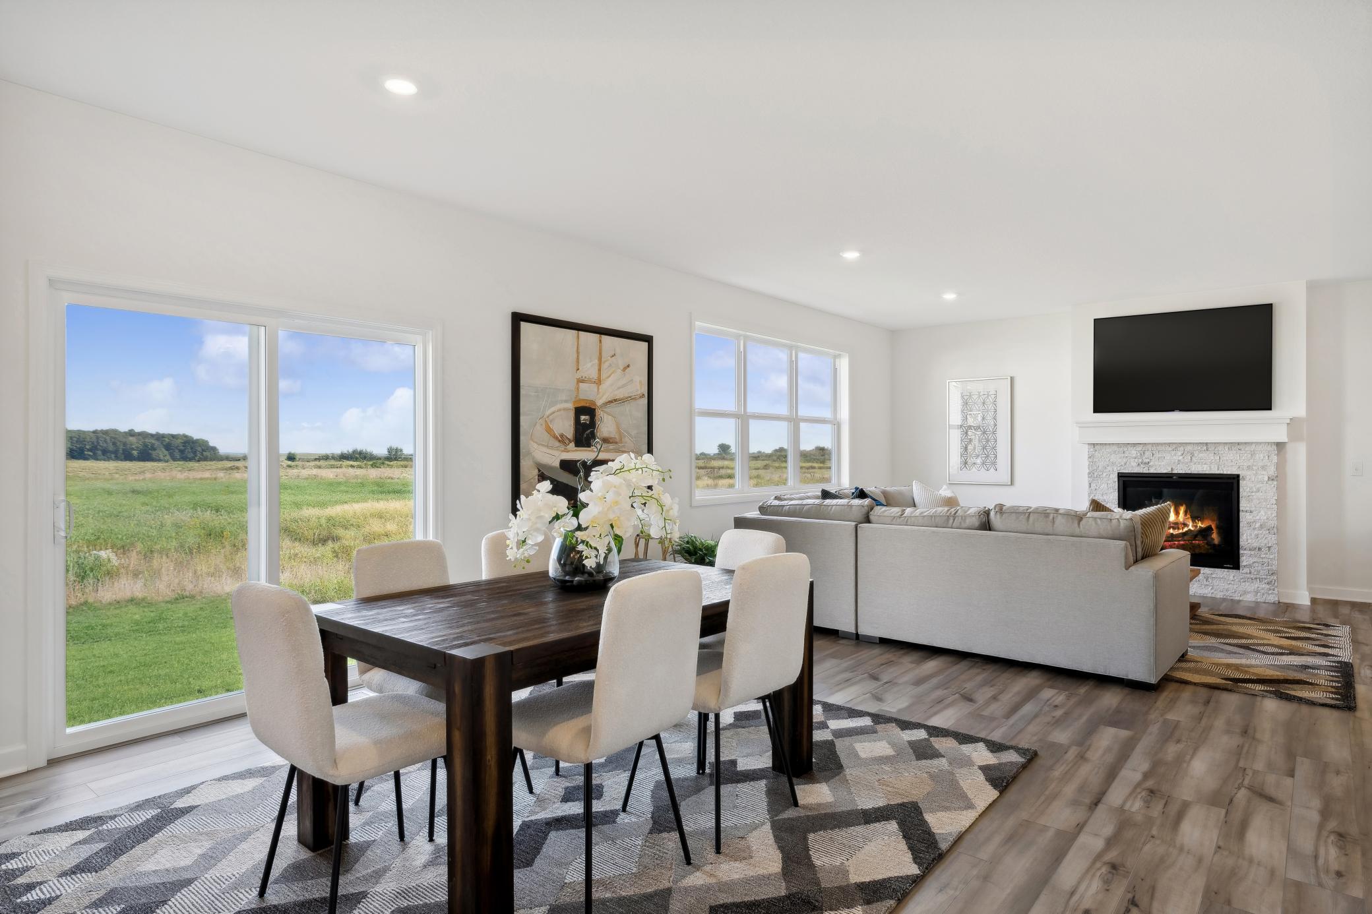
This home is under construction and slated for an August closing! The popular Springfield floorplan in Boulder Heights offers the perfect blend of style and functionality in a picturesque setting. Located in Elko New Market, this thoughtfully designed home features an open-concept main level with soaring 9-foot ceilings and abundant natural light throughout. A versatile flex room with French doors provides the ideal space for a home office, playroom, or creative studio. The gourmet kitchen is the heart of the home, showcasing a large center island, walk-in pantry, quartz countertops, stainless steel appliances, and soft-close cabinetry. The kitchen flows seamlessly into the inviting Great Room, complete with a cozy electric fireplace—perfect for everyday living and entertaining. Outside, enjoy a fully sodded yard with irrigation and partial front landscaping—all with no HOA. The unfinished lower level offers exceptional potential for future expansion, allowing you to customize the space to fit your needs. Boulder Heights delivers peaceful country living just 30 minutes from the Twin Cities, with convenient access to local parks, shops, and recreation. Nearby attractions include Boulder Pointe Golf Club and Elko Speedway & Drive-In Theatre. Residents are also served by the highly regarded Lakeville ISD 194.

Save
Ask
Tour
Hide
Share
Listing Snapshot
Price 
$570,040
Days On Site 
0 Days
Bedrooms 
4
Inside Area (SqFt) 
2,439 sqft
Total Baths 
3
Full Baths 
2
Partial Baths 
1
Lot Size 
0.19 Acres
Year Built 
2026
MLS® Number 
7082942
Status 
Active
Property Tax 
N/A
HOA/Condo/Coop Fees 
N/A
Sq Ft Source 
N/A
Friends & Family
Recent Activity
12 minutes agoListing updated with changes from the MLS®
5 hours agoListing first seen on site
General Features
Acres 
0.19
Attached Garage 
Yes
Available on 
2026-08-16
Garage 
Yes
Garage Spaces 
3
Land Lease 
No
Levels 
Two
Number Of Stories 
2
Parking 
AsphaltGarage Door OpenerAttached
Property Condition 
New Construction
Property Sub Type 
Single Family Residence
Sewer 
Public Sewer
SqFt Above 
2439
SqFt Total 
3653
Utilities 
Underground Utilities
Water Source 
Public
Zoning 
Residential-Single Family
Interior Features
Appliances 
OvenCooktopDishwasherDisposalExhaust FanHumidifierMicrowaveRefrigeratorStainless Steel Appliance(s)Tankless Water Heater
Basement 
FullStorage SpaceUnfinished
Cooling 
Central Air
Electric 
200+ Amp Service
Fireplace 
Yes
Fireplace Features 
ElectricFamily RoomStone
Fireplaces 
1
Heating 
Natural GasForced AirFireplace(s)
Interior 
Eat-in KitchenKitchen IslandWalk-In Closet(s)
Laundry Features 
Gas Dryer HookupLaundry RoomUpper LevelWasher Hookup
Bedroom 
Dimensions - 15x17Level - Upper
Bedroom 2 
Dimensions - 11x10Level - Upper
Bedroom 3 
Dimensions - 11x10Level - Upper
Bedroom 4 
Dimensions - 10x13Level - Upper
Family Room 
Dimensions - 16x20Level - Main
Flex Room 
Dimensions - 11x12Level - Main
Informal Dining Room 
Dimensions - 13x10Level - Main
Kitchen 
Dimensions - 10x16Level - Main
Save
Ask
Tour
Hide
Share
Exterior Features
Construction Details 
ConcreteFrameStoneVinyl Siding
Patio And Porch 
PorchFront Porch
Road Frontage 
City Street
Roof 
Asphalt
Windows/Doors 
French Doors
Community Features
Roads 
Paved
School District 
194 - Lakeville
Township 
Elko New Market
Schools
School District
194 - Lakeville
Elementary School
Unknown
Middle School
Unknown
High School
Unknown
Listing courtesy of Lennar Sales Corp


Listing information is provided by Participants of the Northstar MLS. IDX information is provided exclusively for personal, non-commercial use, and may not be used for any purpose other than to identify prospective properties consumers may be interested in purchasing. Information is deemed reliable but not guaranteed. Copyright 2026, Northstar MLS.
Last checked: 2026-05-29 03:09 PM UTC

Neighborhood & Commute
Source: Walkscore
Disclosure: Community information and market data powered by Constellation Data Labs. Information is deemed reliable but not guaranteed.
Save
Ask
Tour
Hide
Share