Save
Ask
Tour
Hide
Share
$434,900
New Listing

7024 Polaris Lane N
Maple Grove, MN 55311

Single Family Residence|Coming Soon
4
Beds
2
Total Baths
1
Full Bath
1
Partial Bath
1,853
SqFt
$235
/SqFt
1986
Built
County:
Hennepin
Listing courtesy of Creative Real Estate, LLC
Call Now: 715-441-1001
Is this the listing for you? We can help make it yours.
715-441-1001
7024 Polaris Lane N7024 Polaris Lane N7024 Polaris Lane N7024 Polaris Lane N
Save
Ask
Tour
Hide
Share

Mortgage Calculator

Monthly Payment (Est.)

$1,984
Calculator powered by Showcase IDX, a Constellation1 Company. Copyright ©2026 Information is deemed reliable but not guaranteed.

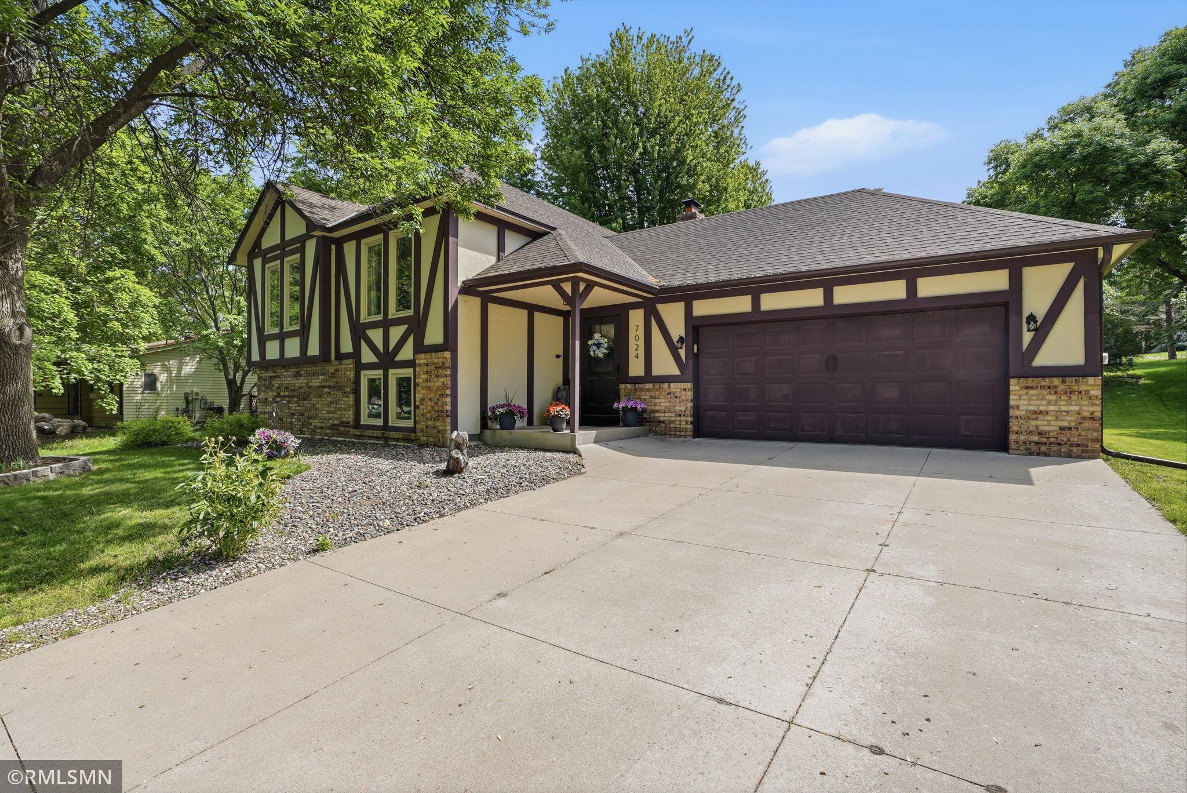
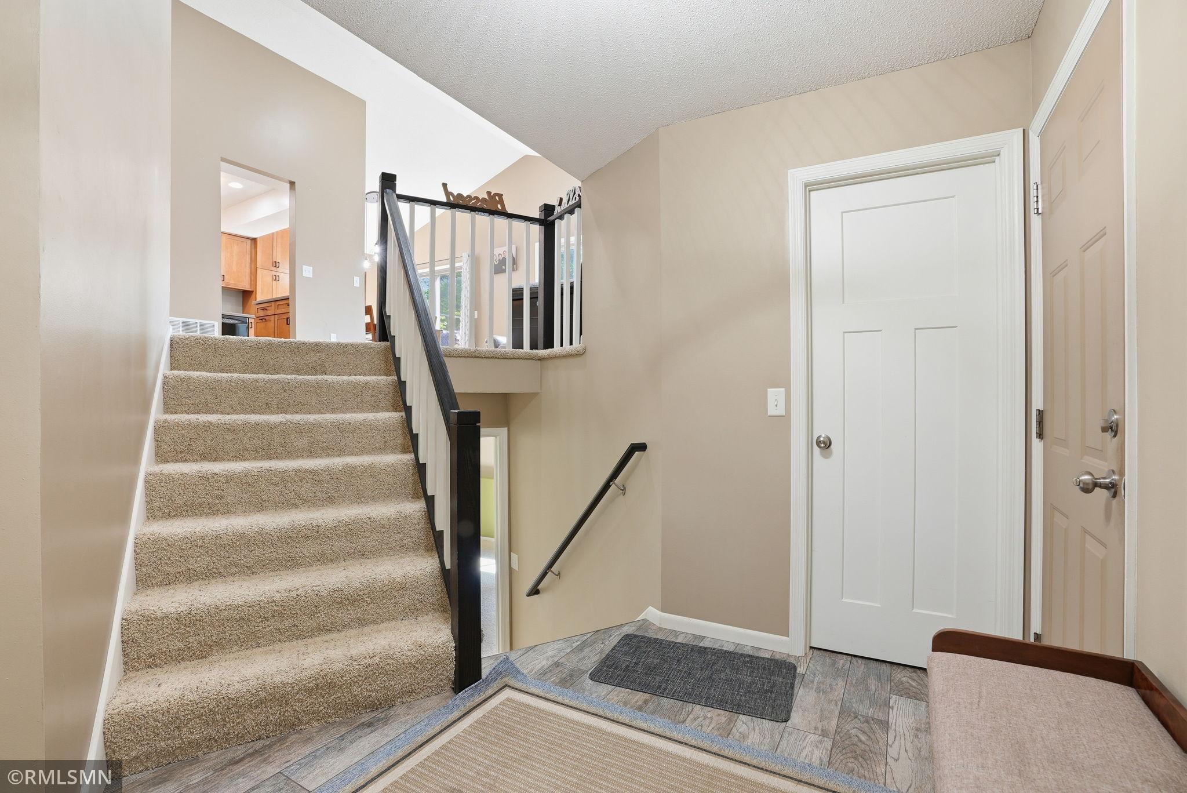
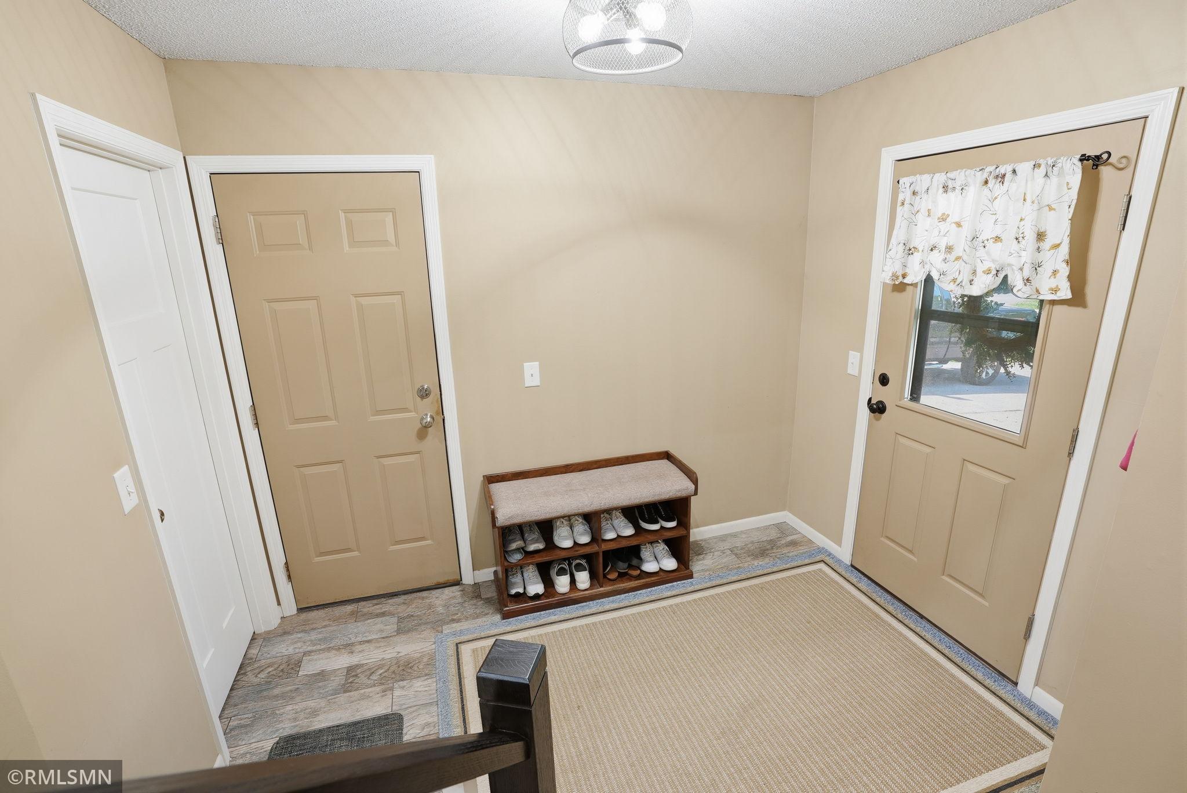
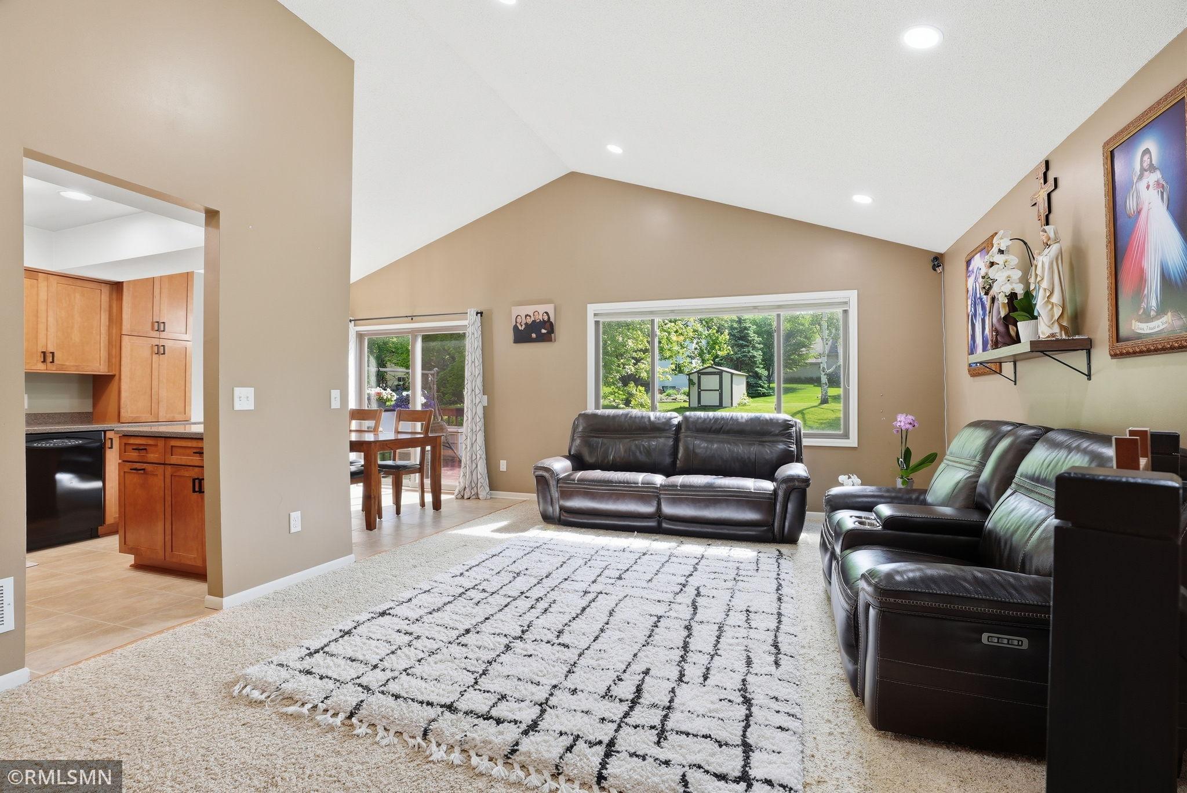
Beautifully updated split-foyer in a highly sought-after Maple Grove neighborhood! Step inside to a spacious foyer featuring a rare, large walk-in closet for ultimate storage. The open main level boasts soaring vaulted ceilings and expansive windows that flood the living room with natural light, flowing effortlessly into the dining area. The stunning kitchen is a chef’s dream, featuring an elegant tray ceiling, premium stainless steel appliances (2022), custom cabinet pull-outs, and a window right over the sink. Step directly from the dining area onto the private deck to enjoy your large, peaceful yard. The primary bedroom offers convenient walk-thru access to the main full bath, which features luxurious heated floor. Downstairs, the massive lower-level family room serves as the ultimate cozy retreat, anchored by a beautiful wood-burning brick fireplace and accompanied by a functional 3/4 bath. Move-in ready with a new water heater (2022) and included washer/dryer(2022). Unbeatable location within the award-winning Maple Grove School District, just minutes from Fish Lake Regional Park, Costco, premier shopping, and dining. Don't miss this turn-key gem!

Save
Ask
Tour
Hide
Share
Listing Snapshot
Price 
$434,900
Days On Site 
0 Days
Bedrooms 
4
Inside Area (SqFt) 
1,853 sqft
Total Baths 
2
Full Baths 
1
Partial Baths 
1
Lot Size 
0.33 Acres
Year Built 
1986
MLS® Number 
7080258
Status 
Coming Soon
Property Tax 
$4,936
HOA/Condo/Coop Fees 
N/A
Sq Ft Source 
N/A
Friends & Family
Recent Activity
2 hours agoListing updated with changes from the MLS®
2 hours agoListing first seen on site
General Features
Acres 
0.33
Attached Garage 
Yes
Foundation 
Block
Garage 
Yes
Garage Spaces 
2
Land Lease 
No
Levels 
Multi/Split
Parking 
ConcreteGarage Door OpenerAttached
Property Sub Type 
Single Family Residence
Sewer 
Public Sewer
SqFt Above 
978
SqFt Below 
875
SqFt Total 
1853
Water Source 
Public
Zoning 
Residential-Single Family
Interior Features
Appliances 
DishwasherDisposalDryerMicrowaveRangeRefrigeratorWasherWater Softener Owned
Basement 
BlockFinishedFullSump PumpDaylight
Cooling 
Ceiling Fan(s)Central Air
Electric 
Circuit Breakers
Fireplace 
Yes
Fireplace Features 
Family RoomWood Burning
Fireplaces 
1
Heating 
Natural GasForced Air
Interior 
Vaulted Ceiling(s)
Laundry Features 
In BasementGas Dryer HookupWasher Hookup
Bedroom 
Dimensions - 14x11Level - Main
Bedroom 2 
Dimensions - 13x11Level - Main
Bedroom 3 
Dimensions - 13x11Level - Lower
Bedroom 4 
Dimensions - 13x10Level - Lower
Deck 
Dimensions - 14x12Level - Main
Dining Room 
Dimensions - 10x8Level - Main
Family Room 
Dimensions - 19x13Level - Lower
Foyer 
Dimensions - 10x7Level - Main
Kitchen 
Dimensions - 10x9Level - Main
Living Room 
Dimensions - 19x14Level - Main
Save
Ask
Tour
Hide
Share
Exterior Features
Construction Details 
StoneVinyl Siding
Lot Features 
Irregular LotNear Public Transit
Other Structures 
Shed(s)
Patio And Porch 
Deck
Pool Features 
None
Road Frontage 
City Street
Roof 
Asphalt
Community Features
School District 
279 - Osseo
Township 
Maple Grove
Schools
School District
279 - Osseo
Elementary School
Unknown
Middle School
Unknown
High School
Unknown
Listing courtesy of Creative Real Estate, LLC


Listing information is provided by Participants of the Northstar MLS. IDX information is provided exclusively for personal, non-commercial use, and may not be used for any purpose other than to identify prospective properties consumers may be interested in purchasing. Information is deemed reliable but not guaranteed. Copyright 2026, Northstar MLS.
Last checked: 2026-05-29 03:09 PM UTC

Neighborhood & Commute
Source: Walkscore
Disclosure: Community information and market data powered by Constellation Data Labs. Information is deemed reliable but not guaranteed.
Save
Ask
Tour
Hide
Share