
Save
Ask
Tour
Hide
$415,000
New Listing
5528 29th Avenue SMinneapolis, MN 55417
Single Family Residence|Coming Soon
4
Beds
2
Total Baths
1
Full Bath
1
Partial Bath
2,032
SqFt
$204
/SqFt
1959
Built
Subdivision:
Registered Land Surv #768 Tr Q
County:
Hennepin
Listing courtesy of Realty Executives Associates
Call Now: 715-441-1001
Is this the listing for you? We can help make it yours.
715-441-1001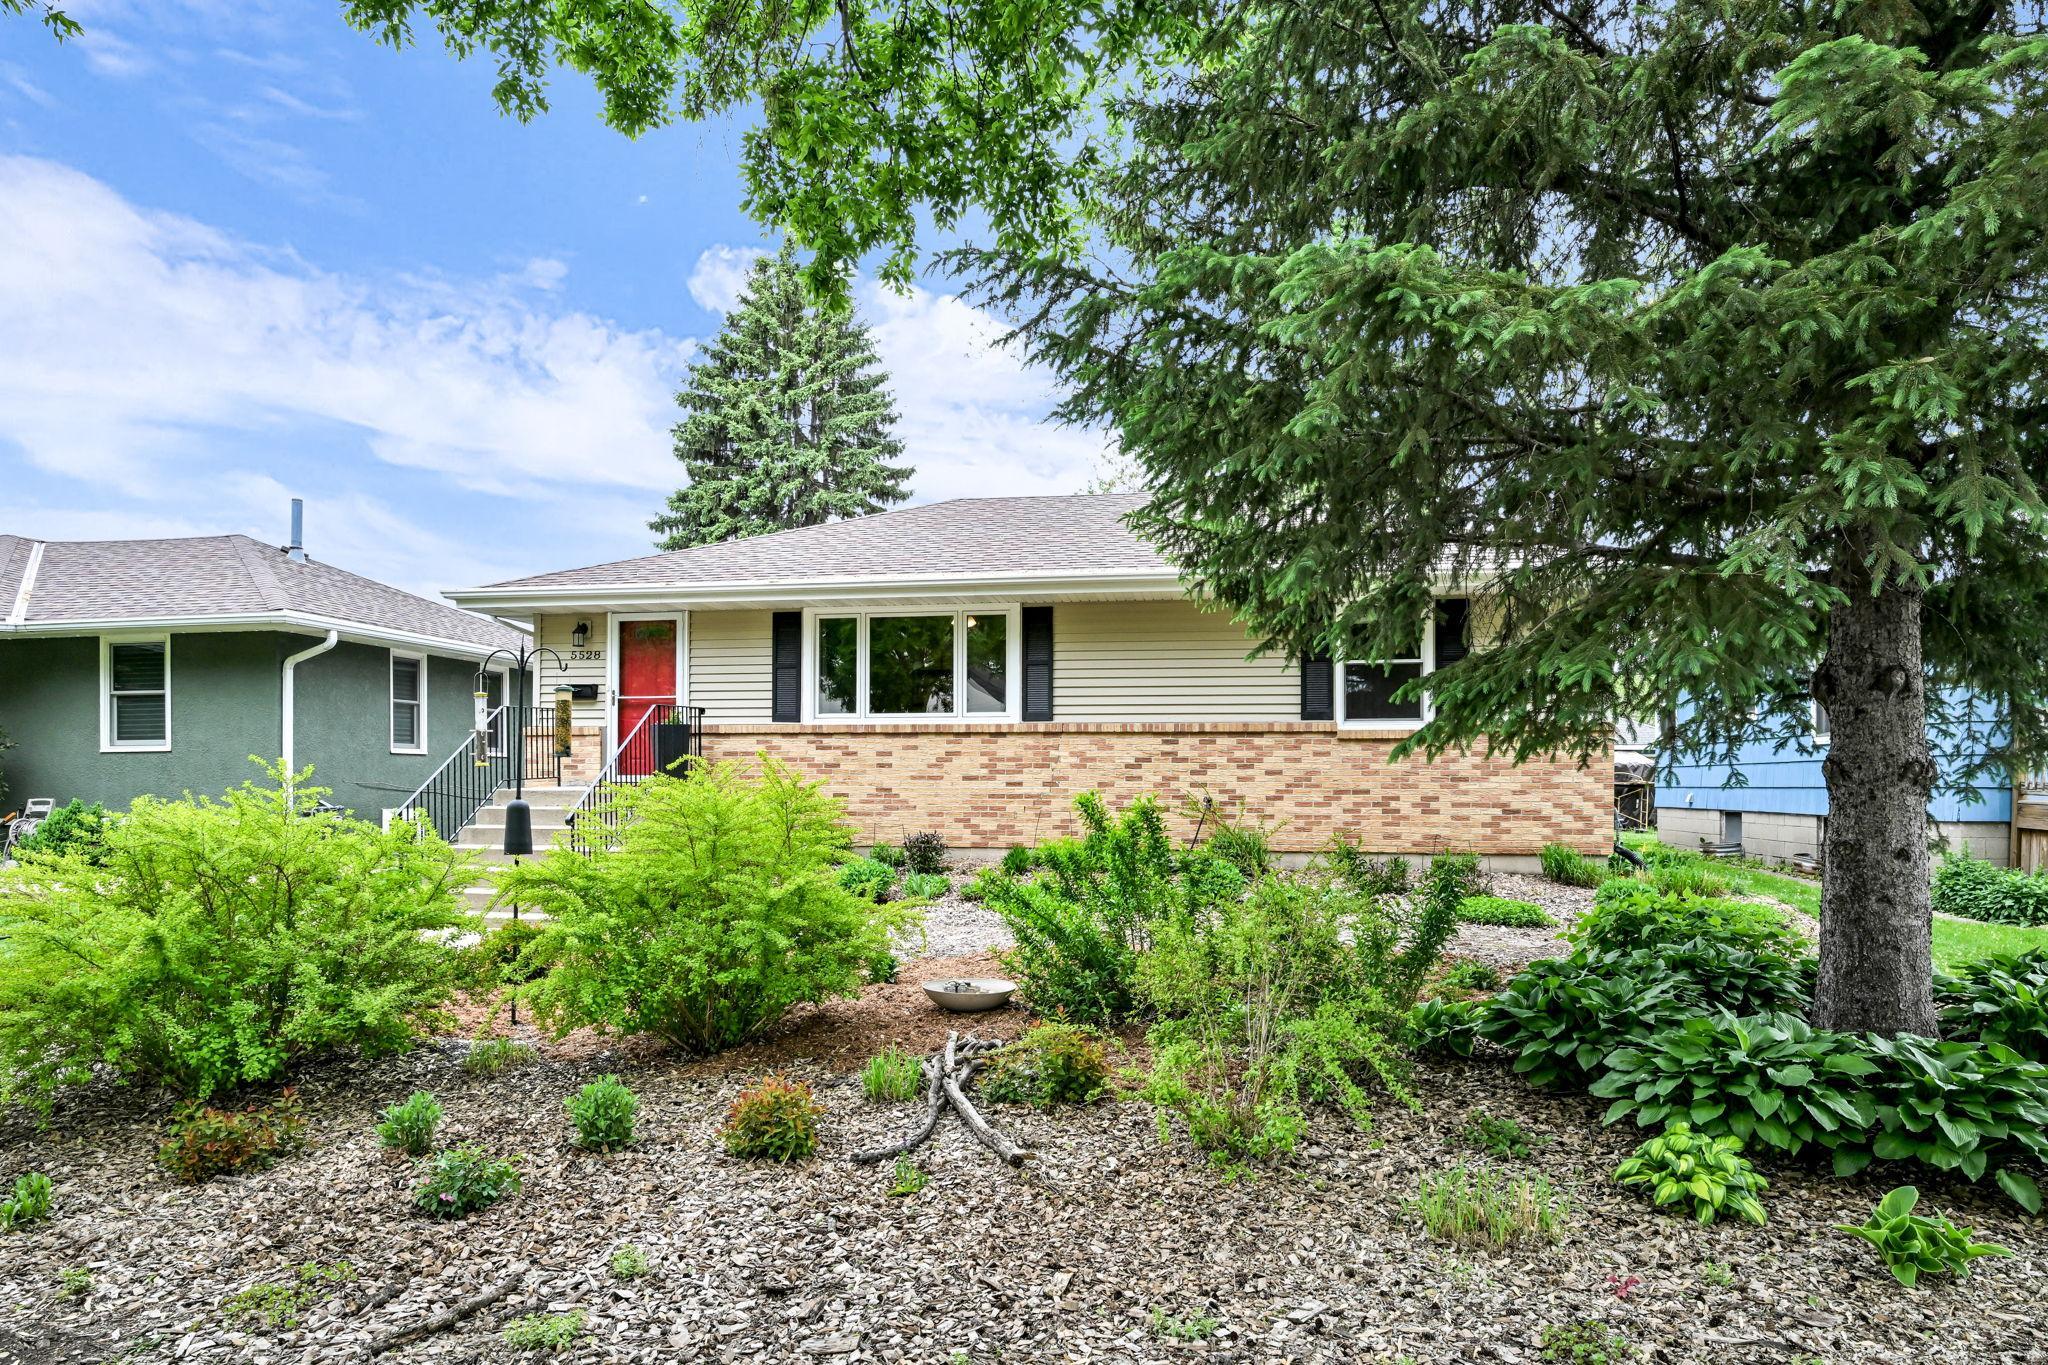
Save
Ask
Tour
Hide
Mortgage Calculator
Monthly Payment (Est.)
$1,893Calculator powered by Showcase IDX, a Constellation1 Company. Copyright ©2026 Information is deemed reliable but not guaranteed.
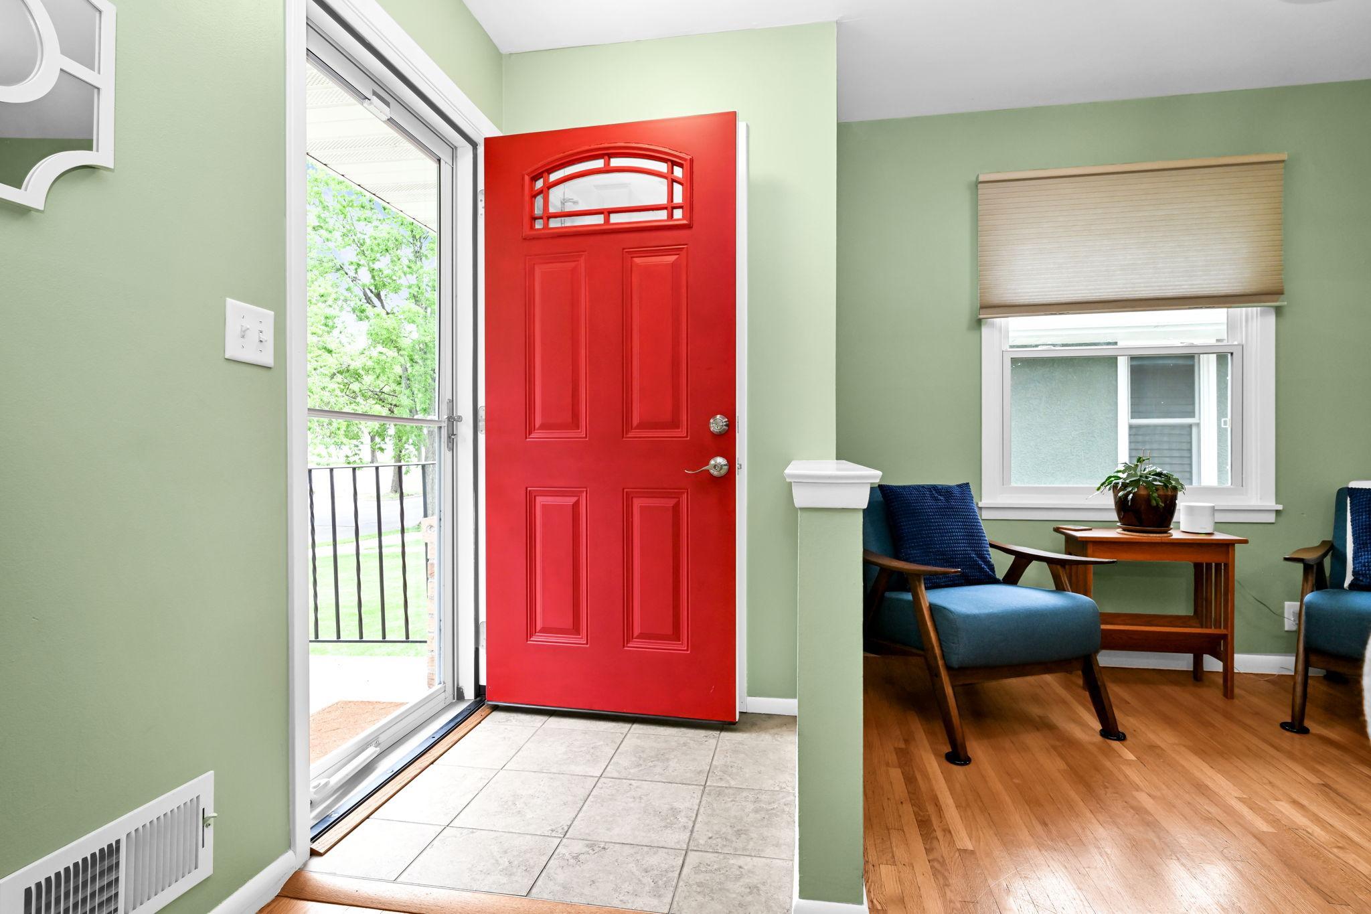
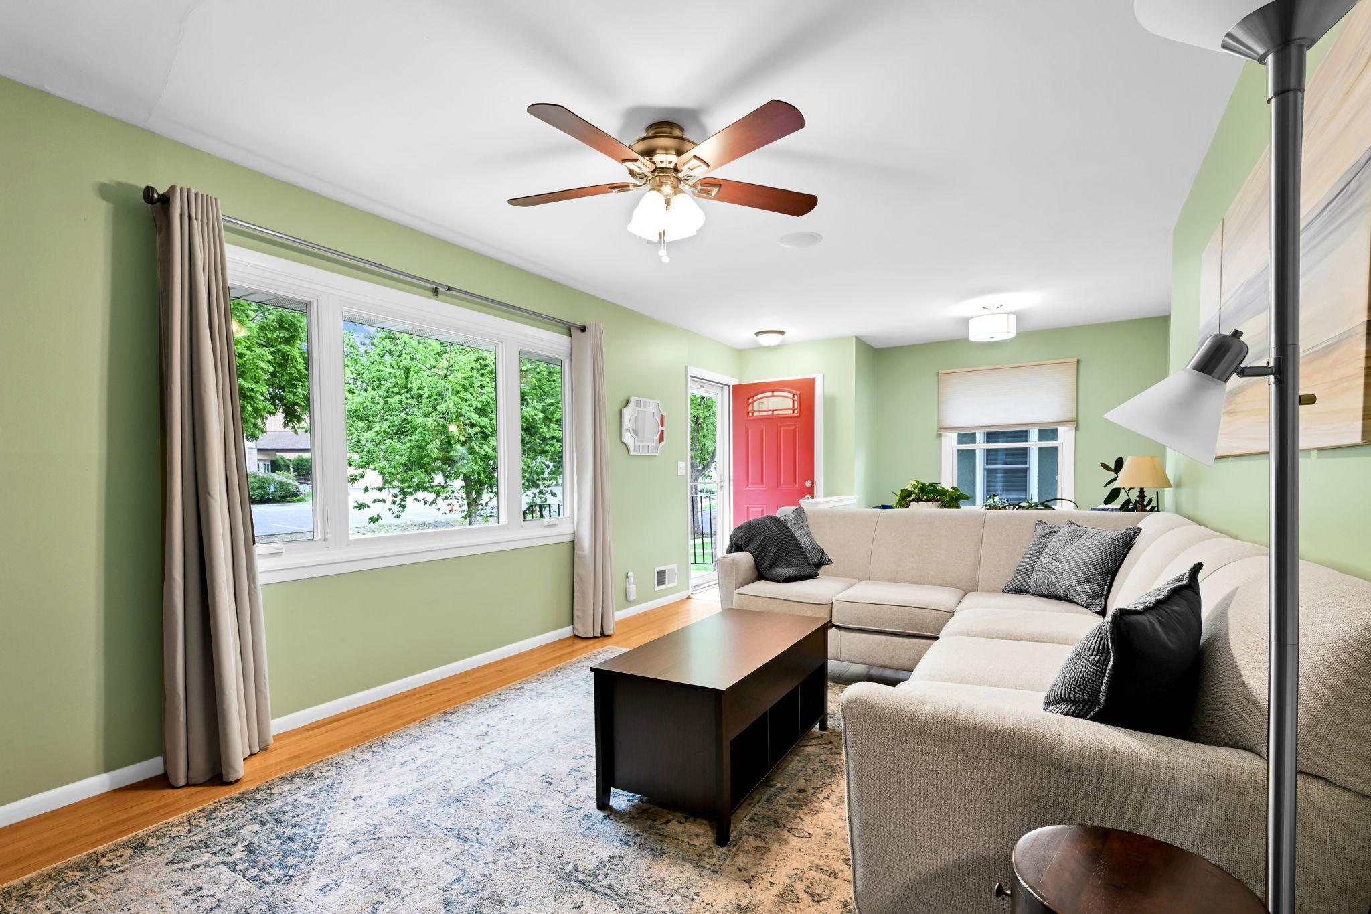
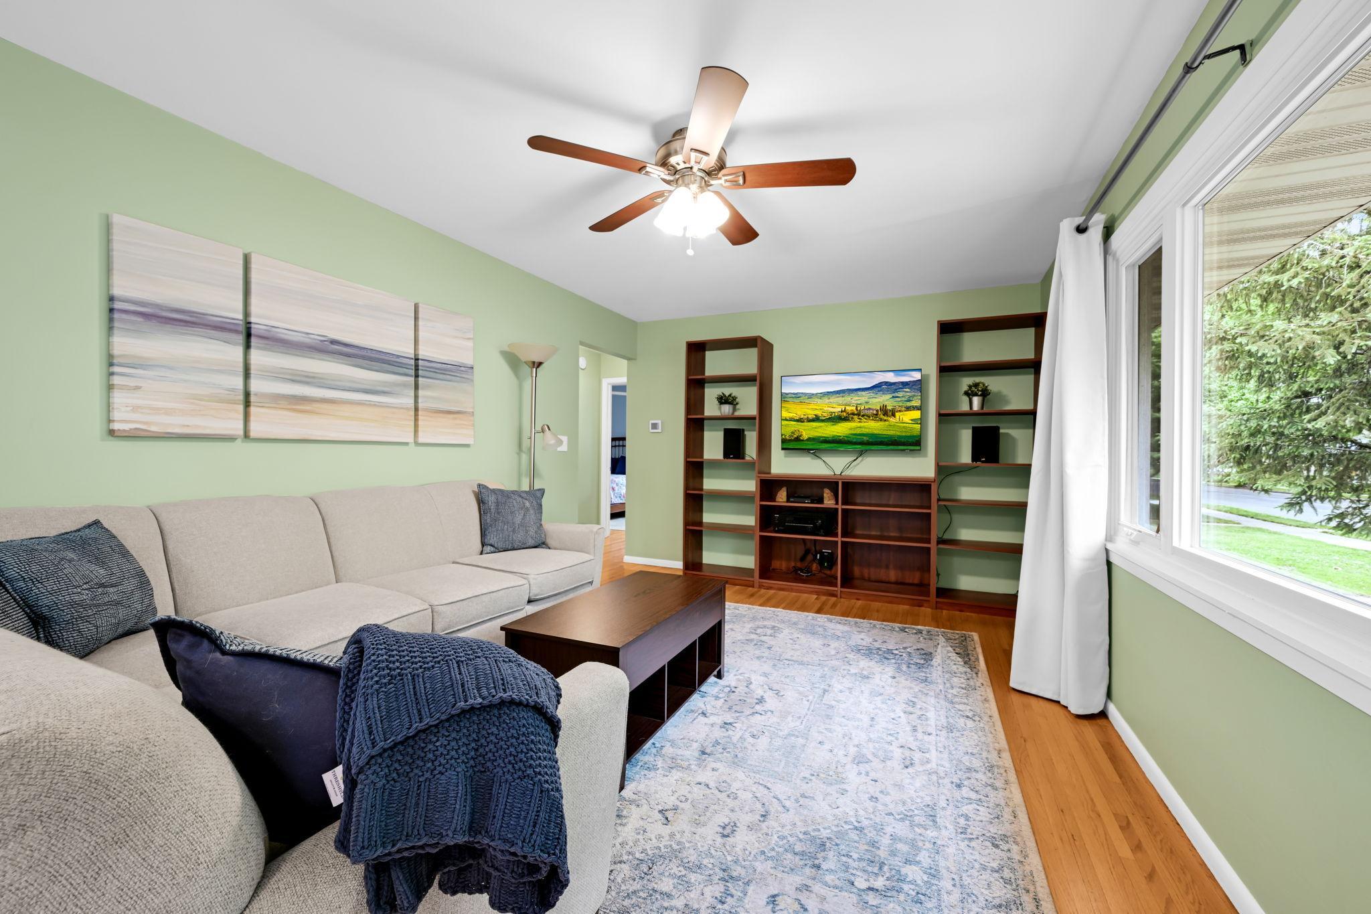
Highly sought after Mid-Century Ranch style residence! These dwellings are known for their simplicity and functionality with open & flowing layouts. This residence highlights beautiful hardwood floors, granite countertops & newer SS appliances. (*See supplement for all improvements/upgrades) Lovely cared for landscape with private fenced back garden. Accessible location to convenient shops, restaurants & 10 blocks to popular Lake Nokomis! This home has a 93% efficiency rating for affordability! Don't miss trendy pull down shades on back garden Pergola. This residence checks all the boxes. A timeless classic. Great value!
Save
Ask
Tour
Hide
Listing Snapshot
Price
$415,000
Days On Site
0 Days
Bedrooms
4
Inside Area (SqFt)
2,032 sqft
Total Baths
2
Full Baths
1
Partial Baths
1
Lot Size
0.15 Acres
Year Built
1959
MLS® Number
7075145
Status
Coming Soon
Property Tax
$5,035
HOA/Condo/Coop Fees
N/A
Sq Ft Source
N/A
Friends & Family
Recent Activity
| 2 hours ago | Listing updated with changes from the MLS® | |
| 3 hours ago | Listing first seen on site |
General Features
Acres
0.15
Foundation
Block
Garage
Yes
Garage Spaces
2
Land Lease
No
Levels
One
Number Of Stories
1
Parking
On StreetConcreteGarage Door Opener
Property Sub Type
Single Family Residence
Sewer
Public Sewer
SqFt Above
1132
SqFt Below
900
SqFt Total
2264
Water Source
Public
Zoning
Residential-Single Family
Interior Features
Appliances
DishwasherDryerExhaust FanRangeRefrigeratorStainless Steel Appliance(s)Washer
Basement
BlockFinishedOther
Cooling
Ceiling Fan(s)Central Air
Electric
Circuit Breakers
Flooring
Hardwood
Heating
Natural GasForced Air
Laundry Features
Lower Level
Bedroom
Dimensions - 15x10Level - Main
Bedroom 2
Dimensions - 15x10Level - Main
Bedroom 3
Dimensions - 14x12Level - Main
Bedroom 4
Dimensions - 15x9Level - Lower
Den
Dimensions - 11x8Level - Lower
Dining Room
Dimensions - 8x8Level - Main
Family Room
Dimensions - 30x11Level - Lower
Kitchen
Dimensions - 16x10Level - Main
Living Room
Dimensions - 11x16Level - Main
Save
Ask
Tour
Hide
Exterior Features
Construction Details
BlockConcreteAluminum SidingStone
Fencing
FencedFullPrivacyWood
Other Structures
Shed(s)
Patio And Porch
Deck
Roof
Asphalt
Community Features
School District
1 - Minneapolis
Township
Minneapolis
Schools
School District
1 - Minneapolis
Elementary School
Unknown
Middle School
Unknown
High School
Unknown
Listing courtesy of Realty Executives Associates

Listing information is provided by Participants of the Northstar MLS. IDX information is provided exclusively for personal, non-commercial use, and may not be used for any purpose other than to identify prospective properties consumers may be interested in purchasing. Information is deemed reliable but not guaranteed. Copyright 2026, Northstar MLS.
Last checked: 2026-05-29 03:09 PM UTC
Listing information is provided by Participants of the Northstar MLS. IDX information is provided exclusively for personal, non-commercial use, and may not be used for any purpose other than to identify prospective properties consumers may be interested in purchasing. Information is deemed reliable but not guaranteed. Copyright 2026, Northstar MLS.
Last checked: 2026-05-29 03:09 PM UTC
Neighborhood & Commute
Source: Walkscore
Disclosure: Community information and market data powered by Constellation Data Labs. Information is deemed reliable but not guaranteed.
Save
Ask
Tour
Hide